Farmhouse Kitchen Ideas for East Lothian Rural Properties
Why Farmhouse Style Suits East Lothian Homes
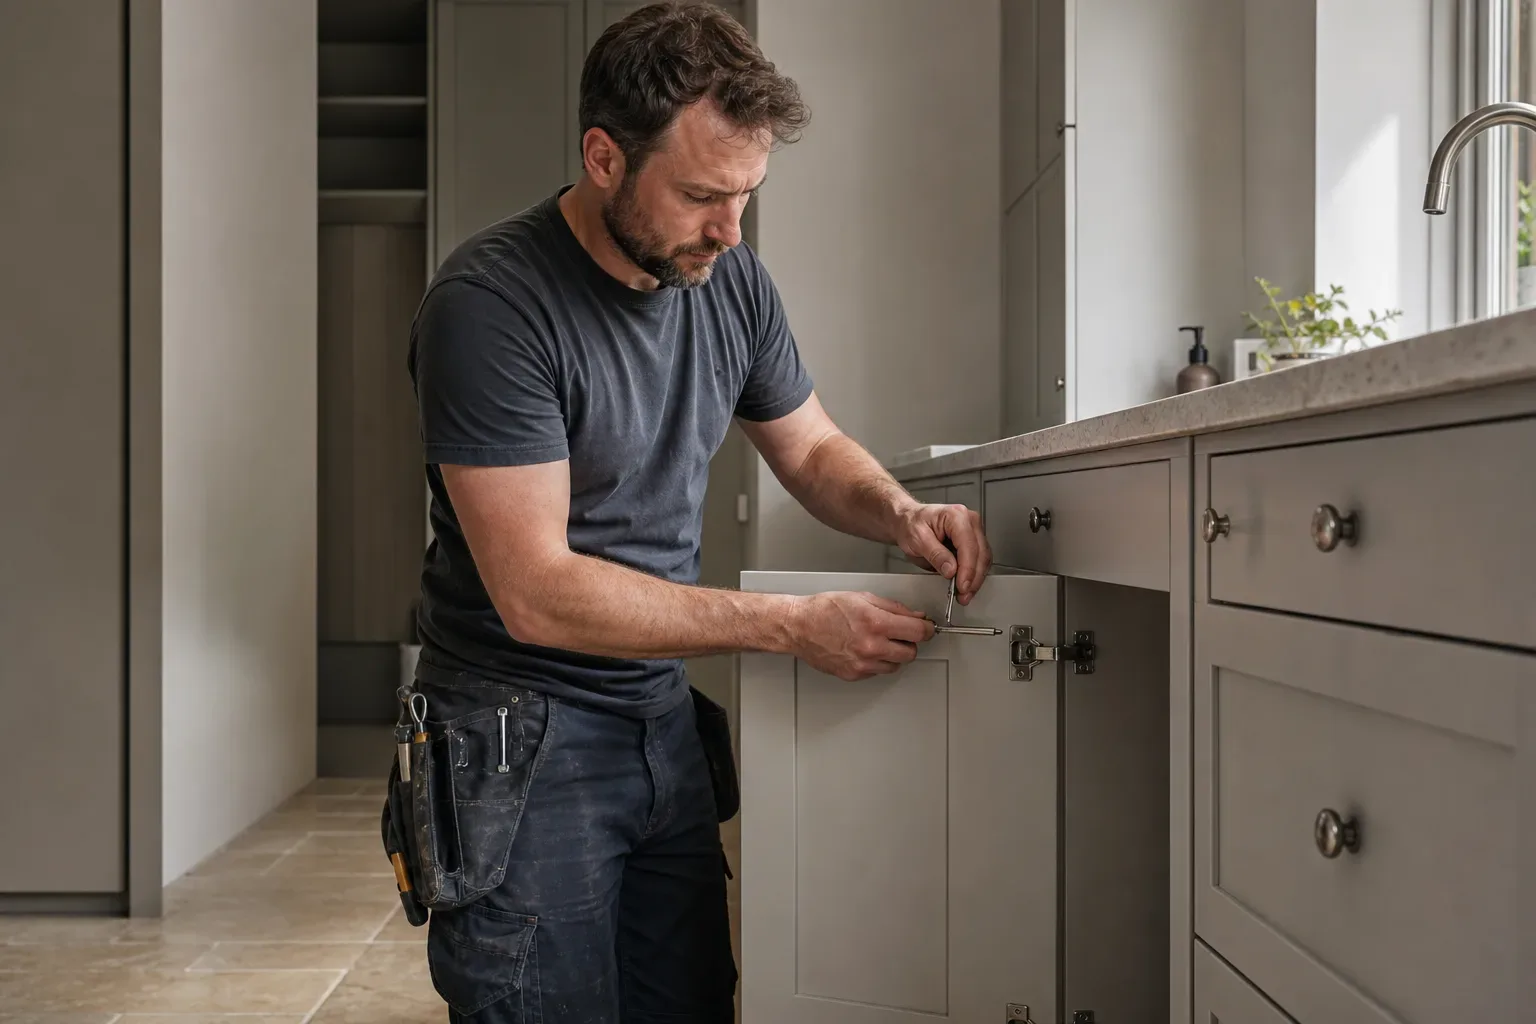
East Lothian's rural properties carry a character that lends itself naturally to the farmhouse kitchen aesthetic. Thick stone walls, low ceiling beams, and views across open agricultural land set a context that modern handleless kitchens often fight against. A well-considered farmhouse design works with that architecture rather than against it. The result is a kitchen that feels as though it belongs to the building, not one that has been imported from a showroom catalogue.
The county's mix of converted steadings, 19th-century farm cottages, and larger country houses around Haddington and Dunbar means there is no single farmhouse template. Some spaces demand restraint and pale painted shaker cabinetry. Others suit bolder choices: dark green in-frame units, raw timber, or hand-thrown ceramic handles. Knowing which direction suits your particular property is the starting point for any successful project.
Core Design Elements to Get Right First
Cabinet Style and Finish
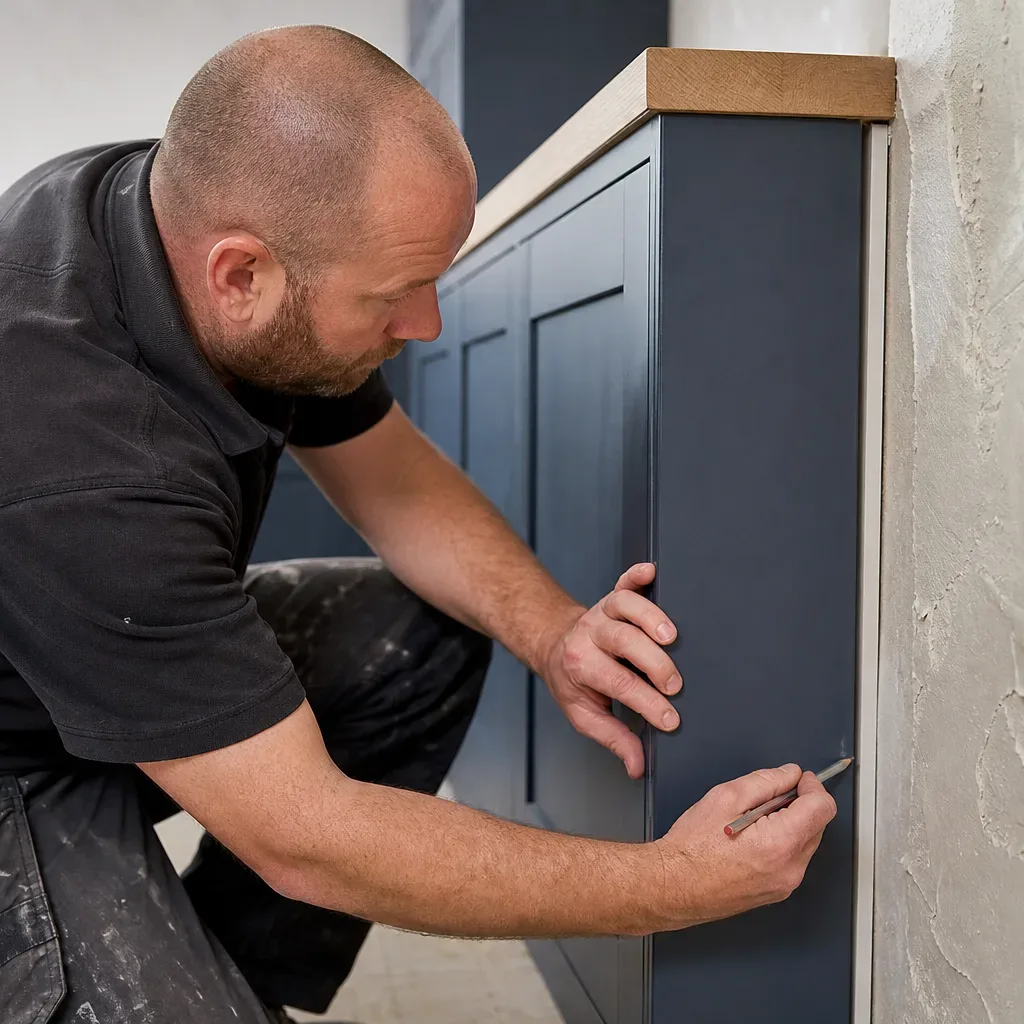
In-frame cabinetry is the structural backbone of authentic farmhouse kitchens. The door sits within a solid face frame rather than simply covering the carcass, producing a furniture-like quality that shaker-style slab doors approximate but do not fully replicate. For East Lothian rural properties, in-frame units in painted hardwood are the most durable and period-appropriate choice.
Colour selection matters considerably here. Off-white, stone, and soft sage read well in rooms flooded with east-coast morning light. Deeper tones such as charcoal or slate blue work in larger kitchens where the cabinetry anchors rather than dominates the space. Many installers offer free initial design consultations, which gives you a chance to bring paint samples and assess them against your actual room before committing.
Worktop Materials
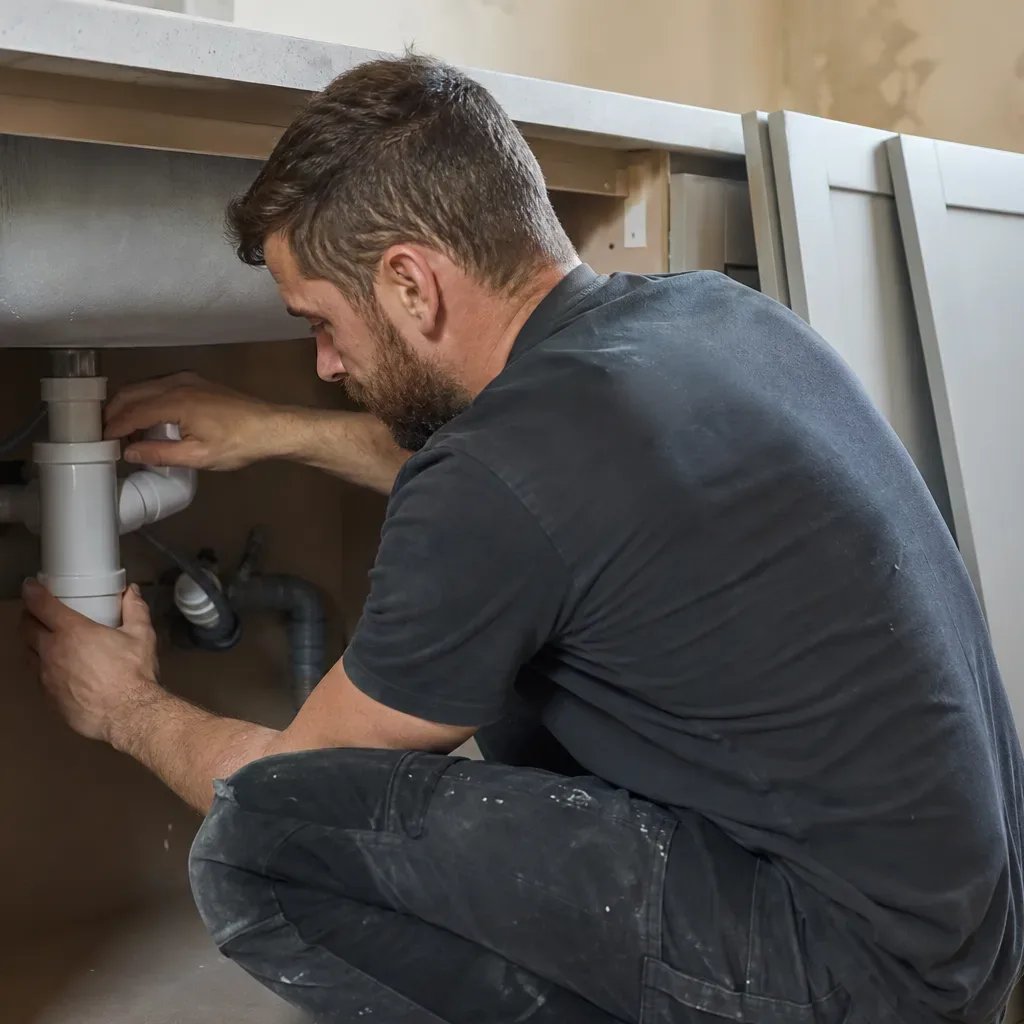
Belfast sinks and butler sinks typically anchor farmhouse kitchens, and the worktop material around them does significant visual work. Solid oak or hardwood sits at £150–£350 per linear metre installed, and it ages honestly in a working kitchen, developing a patina that suits the style. It does need annual oiling and cannot tolerate standing water for extended periods.
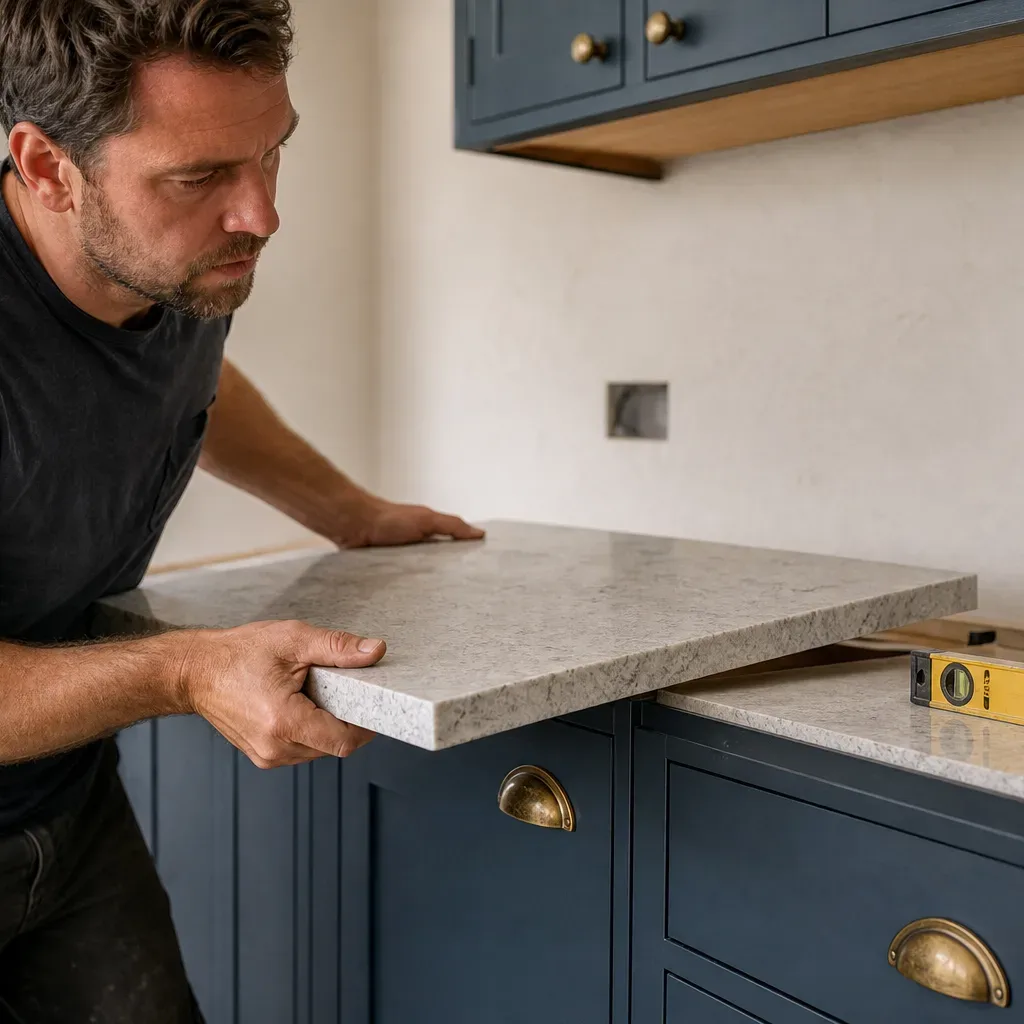
Quartz runs £300–£600 per linear metre installed and offers considerably more resilience without sacrificing a natural appearance. Granite sits in a similar price band and brings a distinctly Scottish material story when sourced locally. Porcelain slab worktops at £400–£700 per linear metre can replicate stone convincingly and are essentially maintenance-free, though fabrication requires specialist equipment and adds to lead time.
Flooring Under the Kitchen
Farmhouse authenticity depends heavily on what is underfoot. Reclaimed flagstone is the benchmark choice for converted rural buildings, though genuine antique flags are difficult to source and expensive to lay level. Porcelain tiles in a large-format aged limestone finish are a practical alternative that installers can lay on a standard screed. Solid hardwood flooring extends warmth into open-plan layouts, though it needs an appropriate moisture barrier in rooms with stone or concrete sub-floors, which are common in older East Lothian properties.
Appliances That Earn Their Place
Range cookers define the farmhouse kitchen more than any other single appliance. A wide dual-fuel or all-gas range in cream, navy, or British racing green becomes an immediate focal point and sets the tonal palette for everything else. Brands with good service coverage across East Lothian include Rangemaster and AGA, though any major manufacturer with a regional service network is worth considering.
Integration matters less here than in contemporary kitchens. A freestanding larder fridge in a complementary colour often looks more deliberate than a panel-fronted integrated unit. Exposed copper or brushed-brass tapware continues the hand-crafted material language without requiring a significant budget adjustment.
Lighting, Hardware, and the Smaller Details
Pendant lights over a kitchen island or dining table reward careful selection. Aged brass or wrought-iron fittings with fabric cable read authentically and are widely available from Edinburgh suppliers accessible from across East Lothian. Avoid chrome pendants, which will look like an afterthought against painted timber cabinetry.
Hardware is easy to underestimate and expensive to change later. Cup pulls in aged brass or ceramic, paired with traditional hinges, add tactile texture to in-frame doors. Recessed LED strips under wall units provide practical task lighting without disrupting the period aesthetic. A boot room or utility space adjacent to the main kitchen is worth investing in if the layout permits: rural properties accumulate outdoor kit, and keeping it separate from the cooking zone is a practical advantage.
Budgeting for a Farmhouse Kitchen in East Lothian
Entry-level fitted kitchens in the region run from £5,000–£10,000 for supply and full-fit of a basic layout excluding structural work. A mid-range project with solid appliances, quality worktops, and in-frame or shaker-style cabinetry typically falls between £10,000 and £20,000. Premium or bespoke farmhouse kitchens with stone worktops, hand-painted in-frame units, and high-specification range cookers routinely reach £20,000–£40,000 or more.
Installation alone typically takes 5–10 days for a small to medium kitchen. A larger or more complex rural kitchen with structural changes or an open-plan reconfiguration should be budgeted at 2–4 weeks. Kitchen fitter day rates in East Lothian run at £200–£350 per tradesperson, and multi-trade days involving plumbers or electricians can push costs higher.
Allow for a 6–12 week delivery lead time from the point of order for most fitted kitchens. Bespoke in-frame cabinetry, particularly hand-painted or custom-sized units, often extends beyond that window. Planning your project timeline backwards from your target completion date is far more reliable than working forwards from an order date.
Making It Work in a Converted Steading or Older Farmhouse
Structural Considerations
Older rural buildings frequently present challenges that affect kitchen design directly. Walls may not be plumb or square, ceiling heights vary across a single room, and original beams sometimes fall exactly where a tall unit would otherwise sit. A skilled installer will template the space carefully before finalising carcass dimensions rather than assuming standard cabinet heights will fit.
If an open-plan kitchen-diner requires removing an internal wall, structural input is needed before any kitchen specification is finalised. Single-storey rear extensions fall under Scottish permitted development rules up to 4 metres for detached properties or 3 metres for other dwelling types, though East Lothian Council should be consulted for each specific case.
Preserving Original Features
Exposed stone, original timber lintels, and existing flagstone floors are assets rather than obstacles. Designing cabinetry to stop short of a stone wall and expose a band of masonry behind open shelving is an effective technique that maintains the building's character. Reclaimed timber shelving on hand-forged iron brackets is another approach that costs relatively little and rewards the overall composition significantly.
A well-planned farmhouse kitchen renovation can add 5–10% to a rural property's resale value, which in East Lothian's active property market is a meaningful figure. The more important outcome is a kitchen that functions well in daily use and feels genuinely connected to the building it occupies.
Frequently Asked Questions
Farmhouse Kitchen Design Ideas
The most effective farmhouse kitchen designs centre on in-frame cabinetry in painted hardwood, a range cooker as the focal point, and natural worktop materials such as solid oak or granite. Consistent hardware choices in aged brass or ceramic, stone or large-format porcelain flooring, and pendant lighting with fabric cable pull the look together. Avoid mixing too many competing finishes; a limited palette of two or three materials reads as intentional rather than accidental.
What Cabinetry Style Is Best for a Farmhouse Kitchen in a Rural East Lothian Property?
In-frame cabinetry in painted hardwood is the most period-appropriate and durable choice for rural East Lothian properties. The door sits within a solid face frame, giving a furniture-like quality that suits stone-walled or beam-ceilinged interiors. Shaker-style slab doors are a more affordable alternative that achieves a similar aesthetic without the structural complexity of true in-frame construction.
How Much Does a Farmhouse Kitchen Cost to Fit in East Lothian?
A basic fitted farmhouse kitchen in East Lothian runs from £5,000–£10,000 for supply and full-fit. Mid-range projects with in-frame or shaker cabinetry, solid worktops, and quality appliances typically cost £10,000–£20,000. Premium bespoke kitchens with hand-painted cabinetry, stone worktops, and a high-specification range cooker commonly reach £20,000–£40,000 or more. Fitter day rates in East Lothian are £200–£350 per tradesperson.
What Worktop Material Works Best in a Farmhouse Kitchen?
Solid oak or hardwood worktops at £150–£350 per linear metre installed suit the farmhouse aesthetic well and age attractively, but they require regular oiling and are vulnerable to prolonged moisture. Granite or quartz at £300–£600 per linear metre offers similar natural appearance with considerably more resilience. Porcelain slab worktops at £400–£700 per linear metre replicate stone closely and require almost no maintenance, making them practical in a working rural kitchen.
Do I Need Planning Permission to Extend a Farmhouse Kitchen in East Lothian?
Many single-storey rear extensions fall within Scottish permitted development rules, allowing up to 4 metres for detached properties and 3 metres for other dwelling types without a formal planning application. However, rural and listed properties can have additional restrictions, so checking directly with East Lothian Council before beginning any structural work is essential. If walls are being removed internally, structural engineer input is required regardless of planning status.