In-frame Kitchen Cabinets - A Classic Choice for East Lothian Period Homes
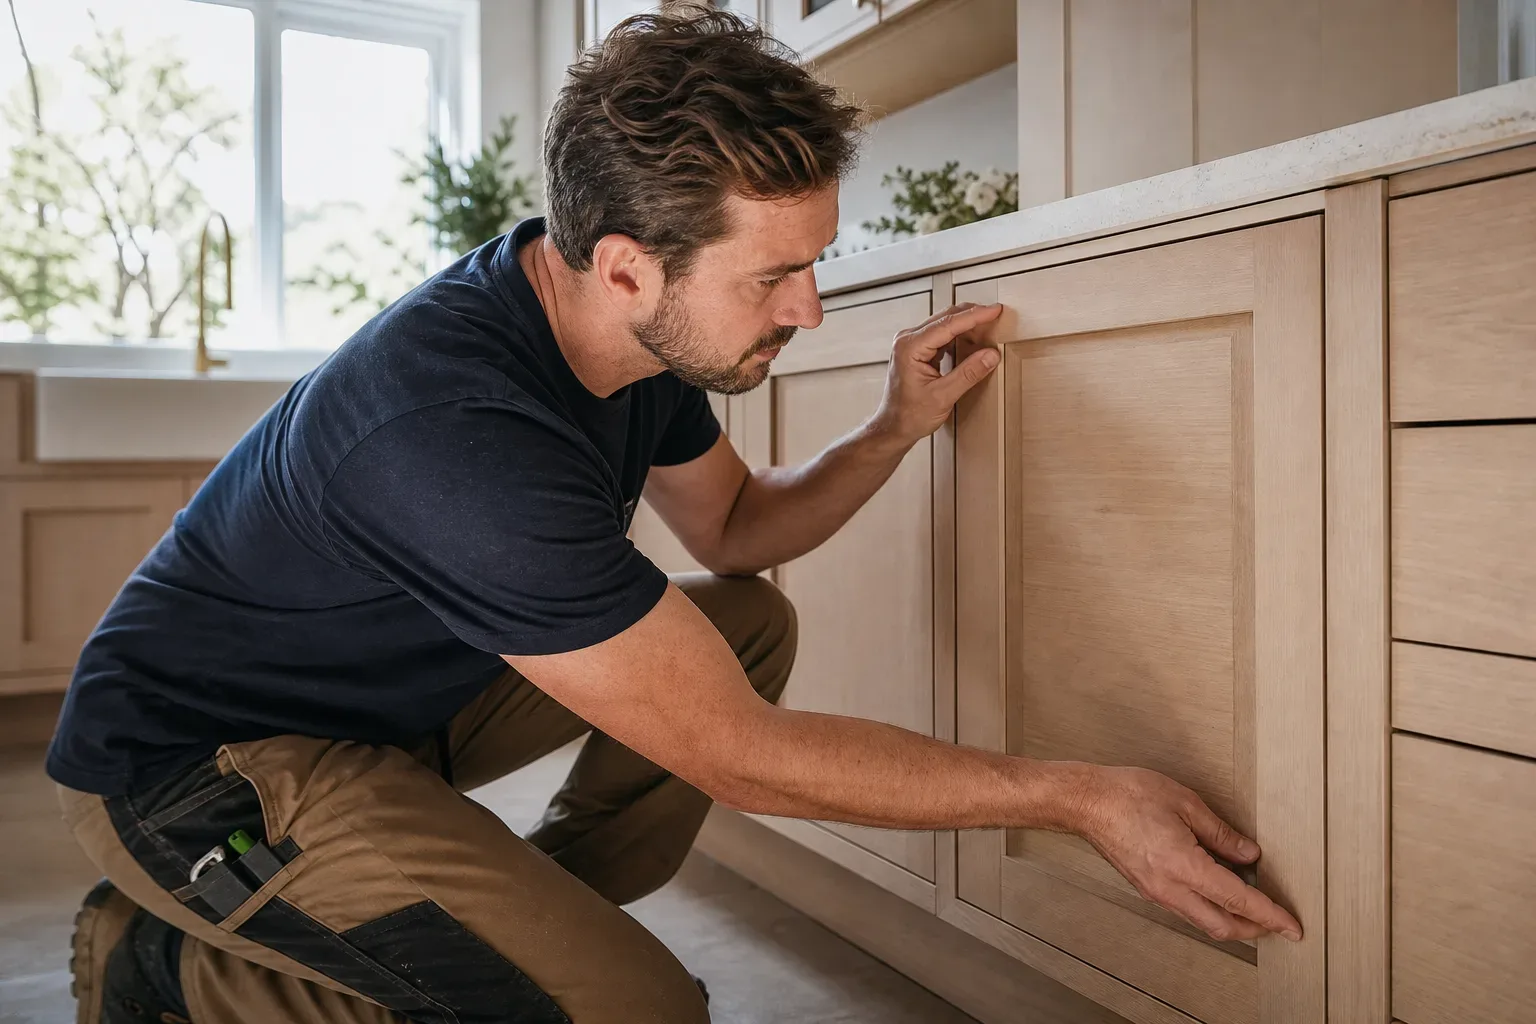
In-frame kitchen cabinets are built around a solid timber face-frame, with doors and drawers sitting within that frame rather than covering the carcass entirely. The result is a kitchen that reads as furniture rather than fitted storage, which is precisely why in-frame cabinetry suits the Georgian townhouses of Haddington, the Victorian villas of North Berwick, and the stone cottages scattered across East Lothian's rural parishes so well. The visible frame creates a shadow line around each door, adding depth and a handcrafted quality that slab or handleless styles rarely replicate.
Why In-Frame Works in Period Properties
Older homes in East Lothian were built before the era of streamlined fitted kitchens, so their proportions, ceiling heights, and architectural details tend to clash with contemporary cabinetry. In-frame units carry visual weight that sits comfortably alongside original cornicing, exposed stone, and period fireplaces. They also accept traditional hardware, including cup handles, knuckle hinges, and latches, without any awkward adaptation.
Listed buildings and conservation area properties present additional considerations. East Lothian has a high concentration of listed buildings, particularly in Haddington's town centre and along the North Berwick coast. In-frame cabinetry is generally sympathetic enough to satisfy listed building consent requirements, though you should always confirm with East Lothian Council before committing to a design.
How In-Frame Cabinets Are Constructed
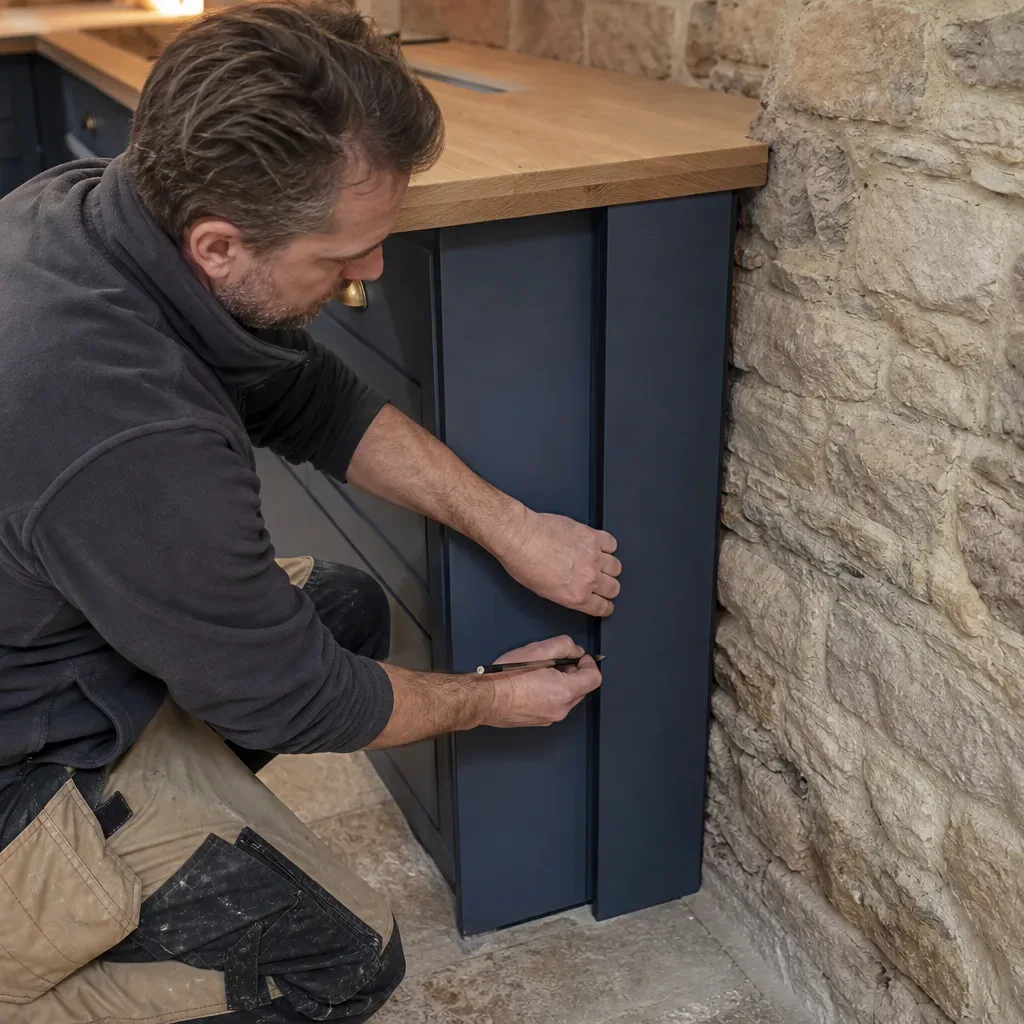
The defining feature is the solid timber face-frame, typically made from oak, ash, or painted hardwood. This frame is glued and dowelled to the front of the carcass, and the door is then fitted within it using traditional mortice and tenon or butt hinges. The frame itself becomes part of the visual composition, so it must be accurately made and properly finished.
Frame vs Frameless - the Practical Difference
In a frameless (slab or handleless) cabinet, the door covers the entire front of the carcass, maximising the internal opening. An in-frame door sits within the face-frame, which slightly reduces drawer and door access width. For most kitchens, the difference is negligible in practical terms, but it is worth factoring in if your kitchen is very compact.
In-frame construction is inherently more material-intensive and labour-intensive than frameless alternatives. That cost difference is real, and buyers should budget accordingly rather than expecting in-frame to be priced similarly to a standard fitted kitchen.
What In-Frame Kitchens Cost in East Lothian
Entry-level fitted kitchens in East Lothian typically run from £5,000–£10,000 for supply and fit of a basic range. Mid-range full-fit installations, including standard appliances and worktops, generally fall between £10,000–£20,000. In-frame kitchens usually sit at the upper end of that mid-range or extend into the premium bracket of £20,000–£40,000 and above, where bespoke cabinetry, high-specification appliances, and stone worktops are involved.
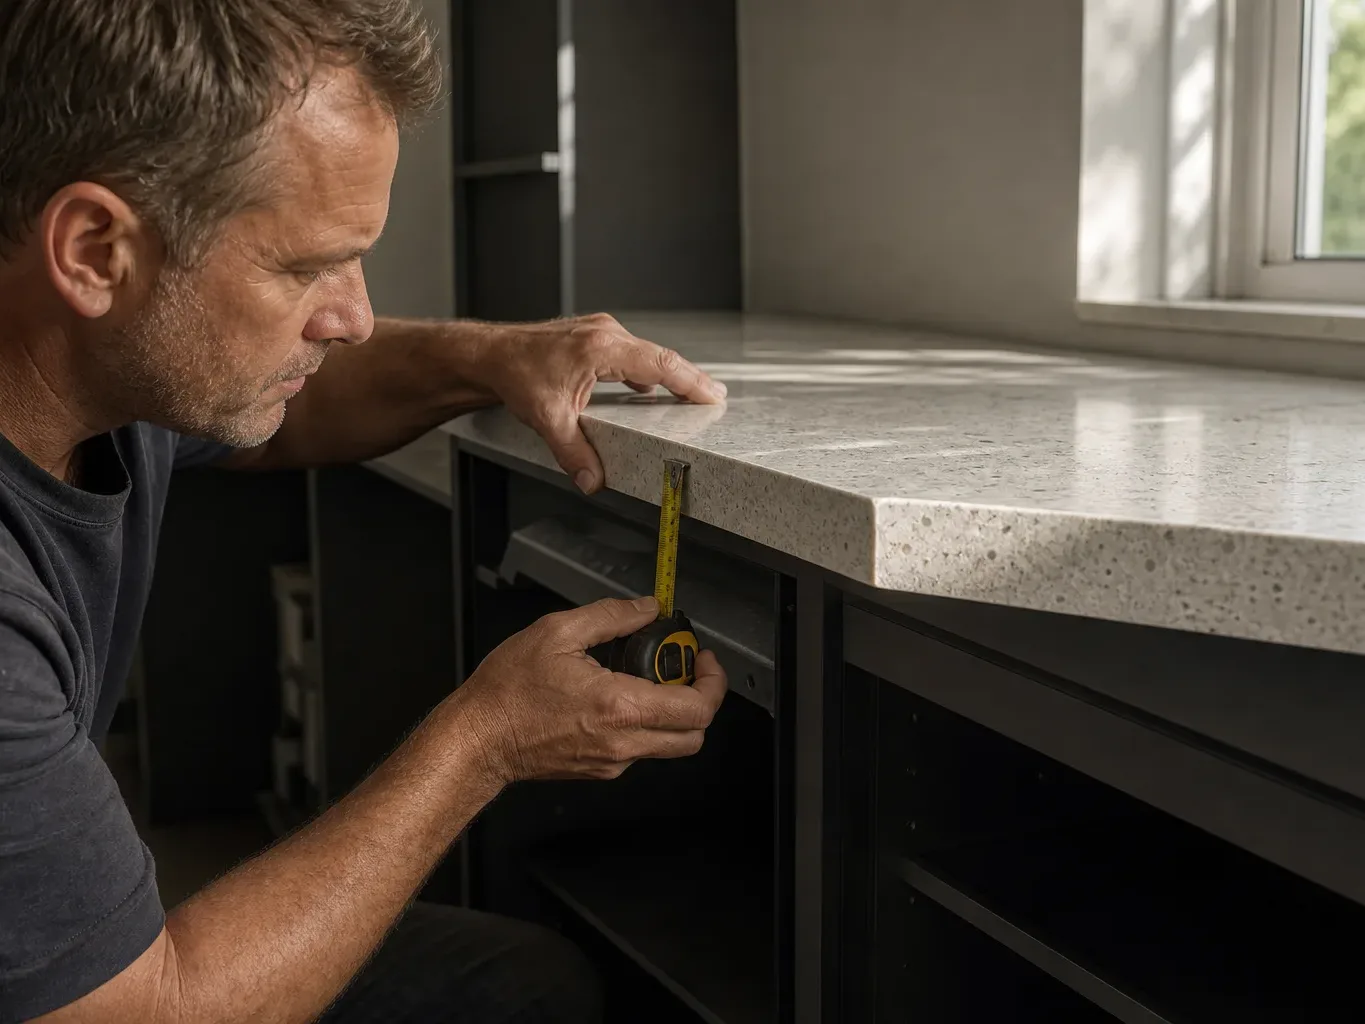
The cost of the worktop material compounds the overall figure significantly. Quartz is the most popular choice for in-frame kitchens, typically installed at £300–£600 per linear metre in East Lothian. Solid wood worktops in oak or hardwood run from £150–£350 per linear metre and complement the cabinetry material directly. Large-format porcelain slabs, at £400–£700 per linear metre installed, suit a more contemporary take on the in-frame look.
Installation Time and Tradespeople
A small to medium in-frame kitchen installation typically takes 5–10 days. Larger or more complex projects, particularly those involving structural changes or open-plan reconfiguration, can run to 2–4 weeks. Kitchen fitters in East Lothian generally charge £200–£350 per day per tradesperson, and in-frame installations often require a skilled carpenter rather than a general fitter, given the precision involved in hanging frame-fitted doors correctly.
Delivery lead times matter for planning. Most fitted kitchen manufacturers work to a 6–12 week lead time after the order is placed, with bespoke or in-frame ranges sometimes running longer. Build that into your timeline before booking trades.
Choosing a Style Within the In-Frame Category
In-frame is a construction method, not a single look. The style variations are considerable, and choosing the right one for your property requires some thought about the home's original period.
Shaker In-Frame
The Shaker door, a recessed flat panel within a simple framed surround, is the most widely specified in-frame style in East Lothian kitchens. It suits Georgian and Victorian properties equally well, reads as understated in painted form, and accepts a wide range of hardware. Painted in neutral tones such as off-white, sage, or slate blue, a Shaker in-frame kitchen integrates with original period features without competing for attention.
Traditional or Raised-Panel In-Frame
Raised-panel doors carry more decorative detail and suit grander period properties, including Scottish baronial or late Victorian interiors. They are less common, primarily because they are more costly to produce and can feel heavy in smaller kitchens. If your property has substantial original joinery, raised-panel doors can echo that detailing convincingly.
Painted vs Natural Timber Finish
Painted in-frame kitchens dominate the East Lothian market, offering flexibility when the surrounding décor changes. Natural timber finishes, particularly in oak, appeal to owners who want the kitchen to read more warmly. Bear in mind that natural timber requires more ongoing maintenance than a factory-applied paint finish, particularly in kitchens with high humidity or direct sunlight.
Practical Considerations for East Lothian Homes
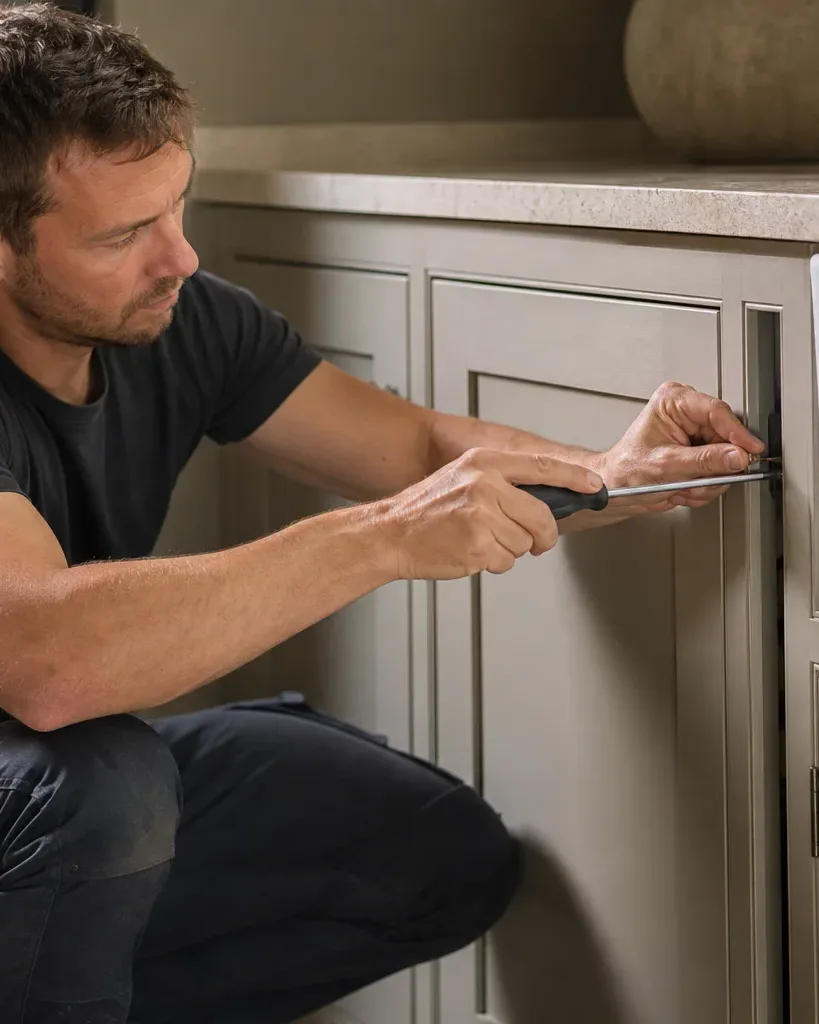
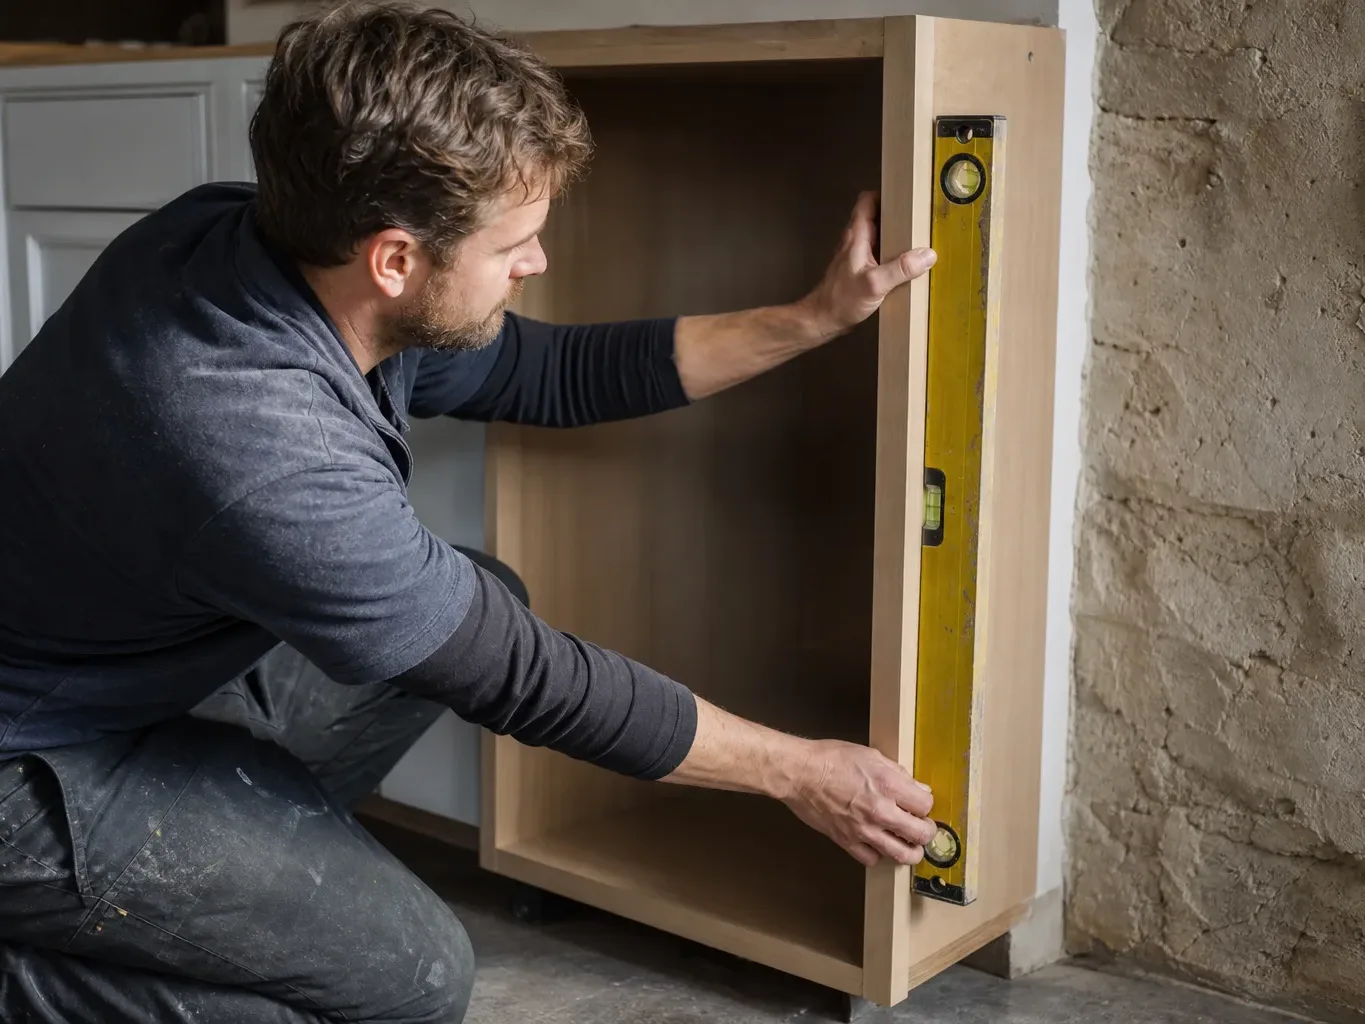
Period homes in East Lothian often have uneven floors and out-of-plumb walls, which can create fitting challenges for in-frame cabinetry. The visible frame makes any misalignment more obvious than it would be in a slab-door kitchen, so a skilled fitter who understands scribing and shimming is essential. Always ask to see previous work in similar properties before appointing anyone.
Ventilation is another consideration in older stone buildings. Many period kitchens in East Lothian retain original chimneybreasts or alcoves, which in-frame cabinetry can be designed around rather than concealed. A designer experienced in period interiors will know how to use those structural features rather than fight them.
Accreditation matters when selecting a supplier or installer. Reputable firms working to the standards of recognised trade bodies such as Which? Trusted Traders or the Federation of Master Builders offer a degree of accountability that protects your investment. A minimum one-year workmanship guarantee on installation is a reasonable baseline expectation, and better installers will offer more.
Getting the Design Process Started
Most reputable kitchen suppliers in East Lothian, covering Haddington, Musselburgh, Dunbar, North Berwick, Tranent, and Prestonpans, offer a free initial design consultation. Use that first visit to bring photographs of your home's original features and any planning consent paperwork if the property is listed. The more context a designer has about your property's architecture, the more accurately they can specify cabinetry that looks as though it has always been there.
A well-considered kitchen renovation can add approximately 5–10% to a property's resale value, which makes the investment in quality cabinetry easier to justify, particularly in a housing market where period East Lothian homes attract buyers who value original character. Choosing in-frame construction from the outset ensures the kitchen contributes to that character rather than diluting it.
Frequently Asked Questions
Are In-frame Kitchen Cabinets Suitable for Listed Buildings in East Lothian?
In-frame cabinetry is generally considered sympathetic to the character of listed buildings because it resembles traditional furniture construction. That said, listed building consent may still be required for kitchen works in some properties. You should confirm requirements with East Lothian Council before finalising any design.
How Much Do In-frame Kitchens Cost in East Lothian?
In-frame kitchens typically sit at the upper end of the mid-range bracket, which runs from £10,000–£20,000 for a full-fit installation including appliances and worktops. More bespoke or high-specification in-frame kitchens can reach £20,000–£40,000 or above, depending on cabinetry complexity, worktop material, and appliance choices.
What Is the Difference Between In-frame and Frameless Kitchen Cabinets?
In-frame cabinets have a solid timber face-frame with doors and drawers fitting within it, creating a visible shadow line and a furniture-like appearance. Frameless cabinets, sometimes called slab or handleless, have doors that cover the full front of the carcass, giving a cleaner, more contemporary look. The frameless approach maximises door and drawer opening widths slightly, but the practical difference is minimal in most kitchens.
How Long Does an In-frame Kitchen Installation Take?
A small to medium in-frame kitchen typically takes 5–10 days to install. Larger or structurally complex projects can extend to 2–4 weeks. In-frame kitchens often require a skilled carpenter rather than a general fitter, because hanging doors accurately within a face-frame demands more precision than fitting standard frameless units.
What Worktop Material Works Best with In-frame Kitchen Cabinets?
Solid wood worktops in oak complement in-frame cabinetry directly and are available installed from £150–£350 per linear metre. Quartz, at £300–£600 per linear metre installed, is equally popular and requires less maintenance. Porcelain slabs at £400–£700 per linear metre suit a more contemporary interpretation of the in-frame style.