Kitchen Renovation Checklist for East Lothian Homeowners
A kitchen renovation in East Lothian typically runs from first design sketch to final clean in eight to sixteen weeks, depending on scope. Getting the sequence right from the outset prevents costly rework and tradespeople standing idle. This checklist covers every key stage in the order it needs to happen.
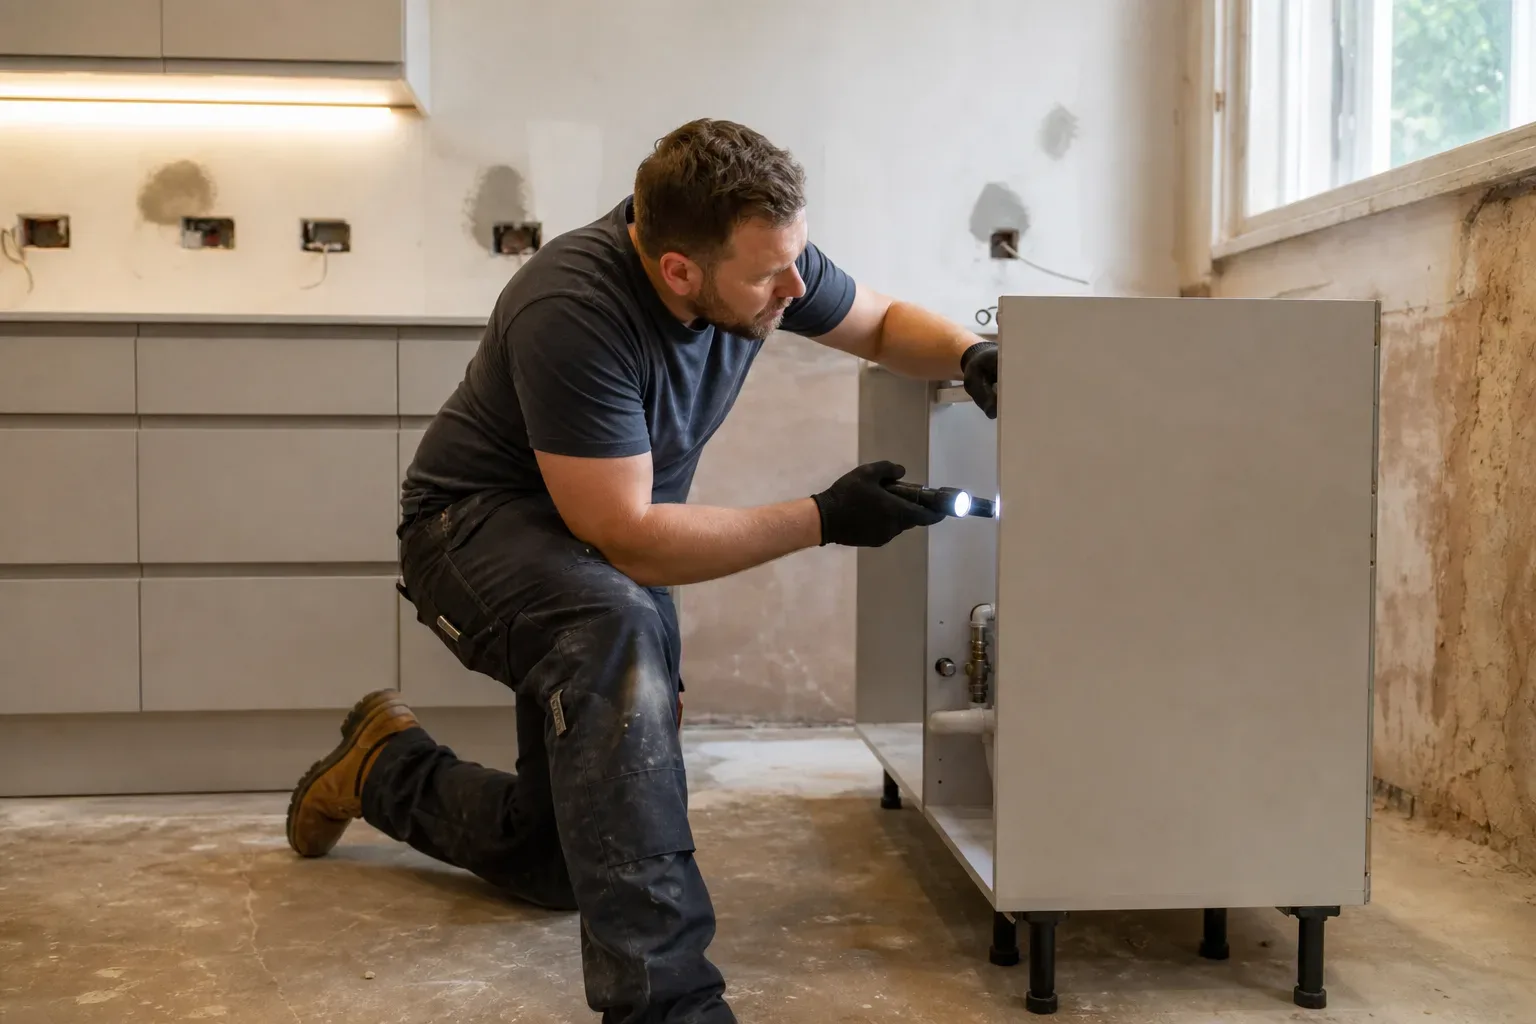
Set Your Budget Before Anything Else
Decide your total spend before approaching a single supplier. Entry-level full-fit kitchens in East Lothian start around £5,000–£10,000 for a basic fitted layout. Mid-range projects with solid appliances and decent worktops typically land at £10,000–£20,000, and premium or bespoke schemes can reach £20,000–£40,000 or beyond.
Build in a contingency of at least 10–15% for unexpected findings, particularly in older East Lothian stone properties where plumbing or electrics behind walls can be a surprise. Decide early what you are funding through savings versus finance, as this affects your decision timeline. Knowing your ceiling from day one keeps design conversations grounded.
Clarify What You Actually Need
List the specific problems your current kitchen has before looking at door styles or worktop finishes. Not enough storage, poor natural light, an inefficient layout, or inadequate ventilation are functional issues that a design must solve. Aesthetic choices come second.
Consider whether your renovation involves structural changes such as removing a wall to create an open-plan space. In East Lothian, single-storey rear extensions up to 3 m (for semi-detached or terraced houses) may fall within permitted development rights, but check with East Lothian Council for your specific property before assuming. Any structural alteration adds time and cost to the programme.
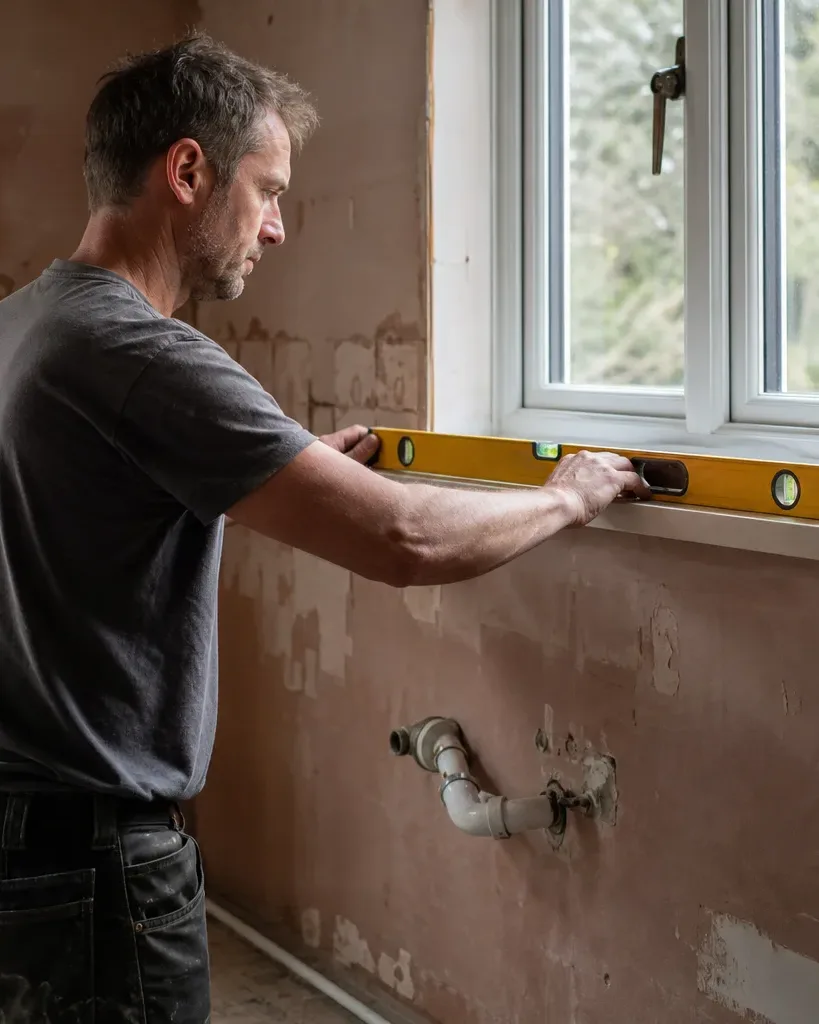
Find the Right Kitchen Designer and Fitter
Reputable East Lothian kitchen suppliers offering a full-fit service will typically provide an initial design consultation free of charge. Use that meeting to assess whether their design team listens or simply steers you toward a standard range. Ask to see installed examples, ideally local ones.
For fitting, kitchen fitters in East Lothian charge roughly £200–£350 per day per tradesperson. Check that any installer works to the standards of a recognised trade body such as Which? Trusted Traders or the Federation of Master Builders, and confirm they provide a minimum one-year workmanship guarantee on installation. Get at least two detailed quotes before committing.
Questions to Ask Before Signing
- What does the quote include and exclude, specifically regarding waste removal and appliance connection?
- Who manages the sub-trades for plumbing and electrics?
- What happens if cabinetry arrives damaged?
- How is the programme managed if delivery is delayed?
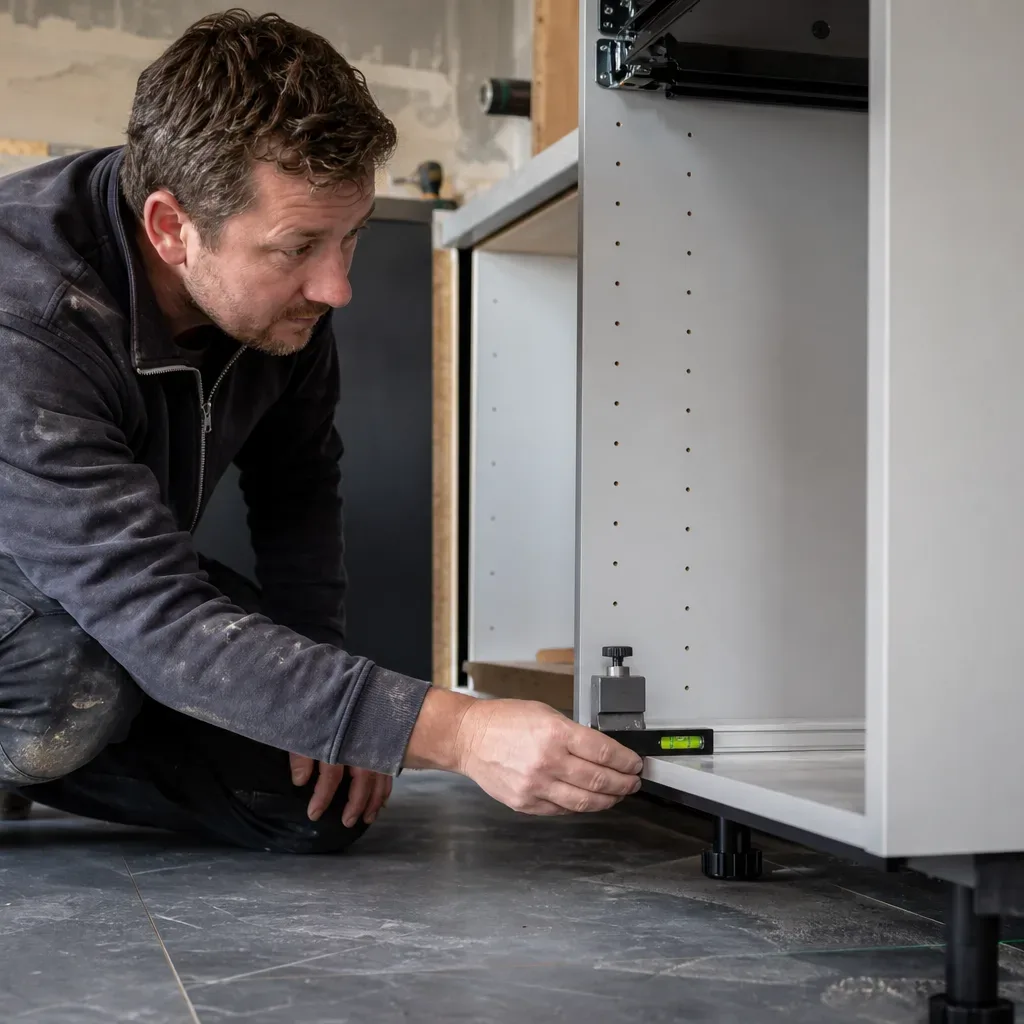
Choose Your Layout, Style, and Materials
Layout decisions lock in your plumbing and electrical rough-in positions, so finalise the floor plan before choosing door styles or worktops. A galley layout suits narrow East Lothian terraces well; an L-shape or island configuration typically needs at least 3.5 m of clearance for comfortable circulation.
For door style, decide between an in-frame construction (a traditional framed cabinet with a visible inner frame) and a slab or handleless finish (a frameless carcass with a flat door). In-frame suits older period properties common across Haddington and North Berwick; slab styles suit more contemporary interiors.
Worktop Costs to Factor In
Worktop choice has a significant impact on both budget and maintenance. Installed quartz costs £300–£600 per linear metre and offers good stain resistance with minimal upkeep. Solid wood sits at £150–£350 per linear metre and suits farmhouse or traditional schemes but requires periodic oiling. Porcelain slabs run £400–£700 per linear metre and demand specialist fabrication, so not every fitter can handle them.
Order Early and Track Lead Times
Once design is signed off, place your kitchen order immediately. Manufacturers typically take 6–12 weeks to deliver a fitted kitchen from order date, with bespoke or in-frame ranges often at the longer end. Ordering late is the single most common cause of project delays.
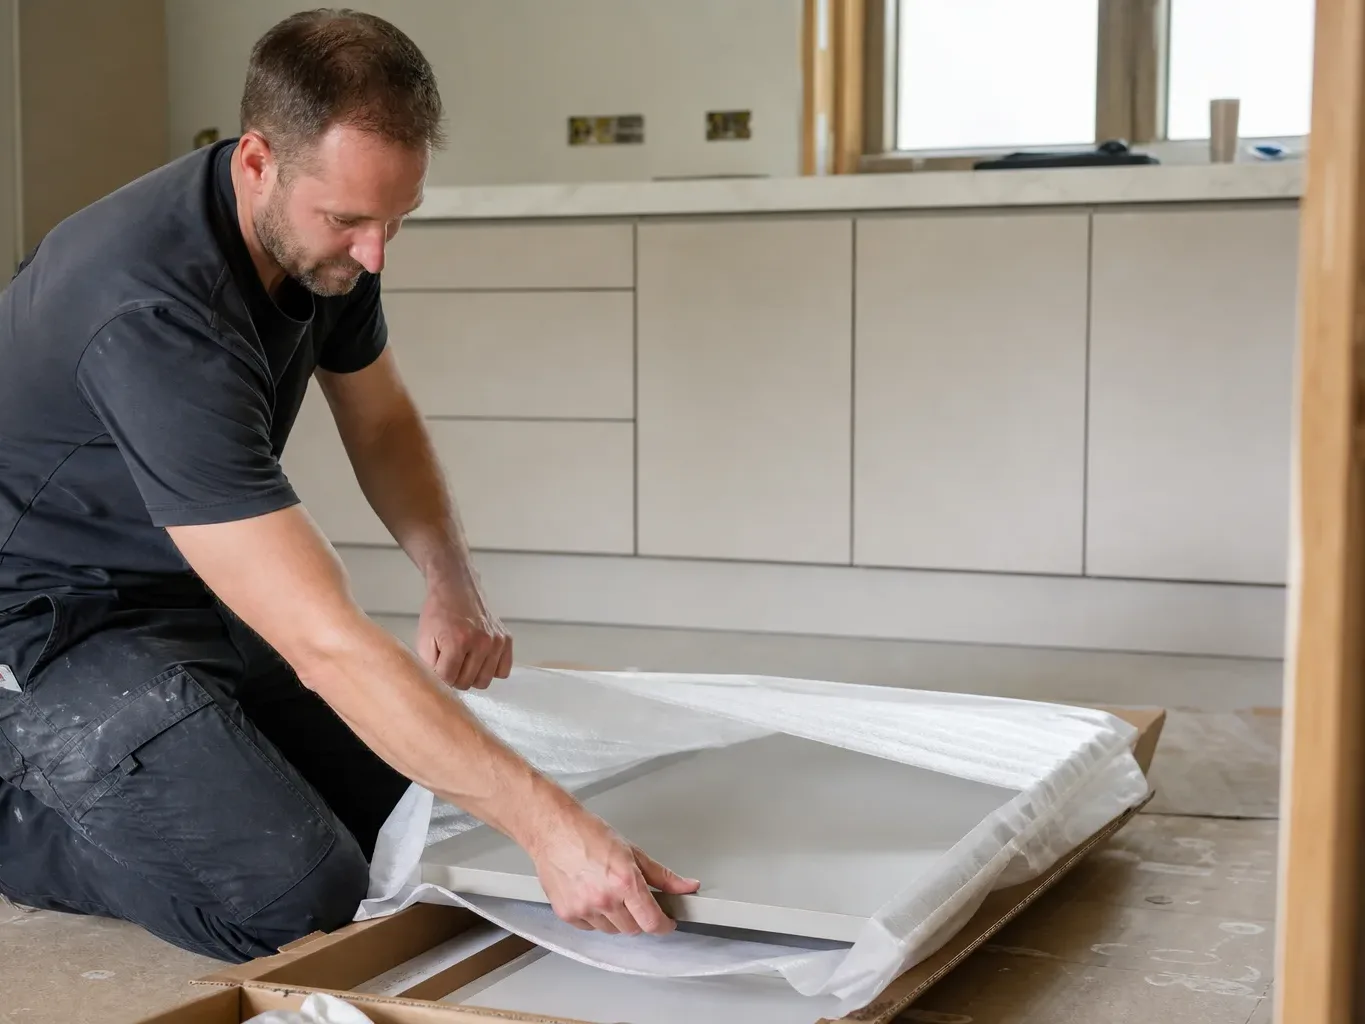
Confirm delivery dates in writing and cross-reference them against your fitter's start date. If appliances are coming from a different supplier, track those lead times separately. Arrange secure storage if your kitchen arrives before the fitter is ready to start.
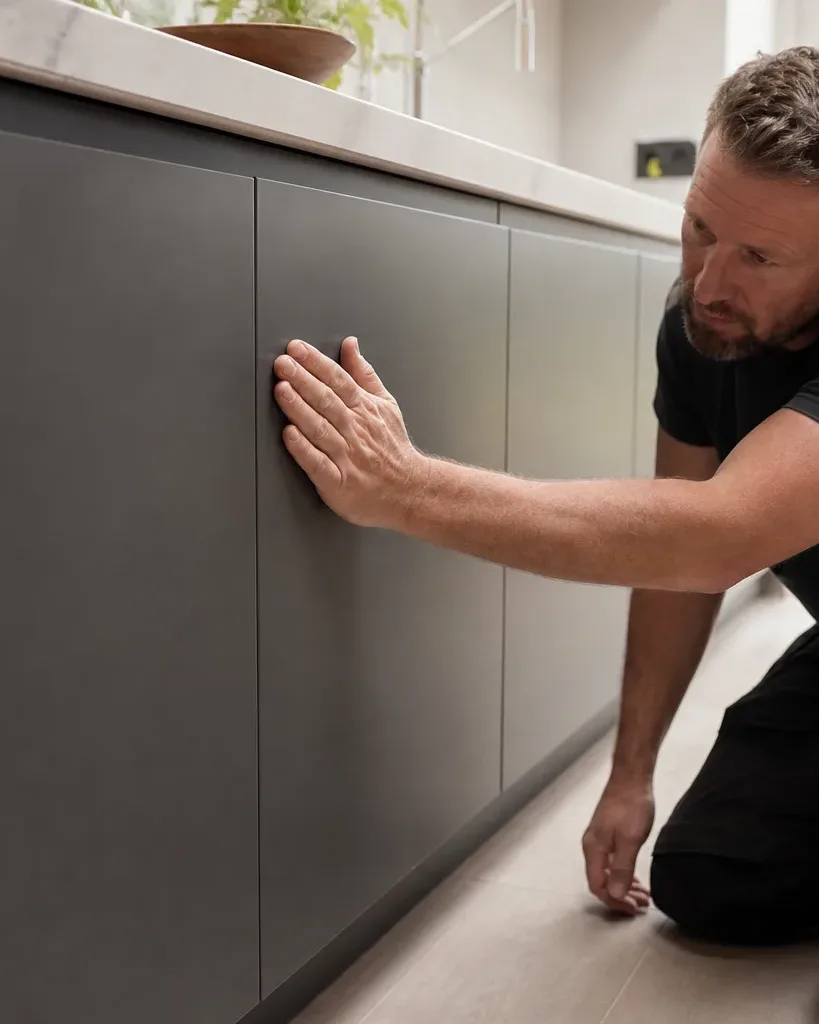
Prepare the Space Properly
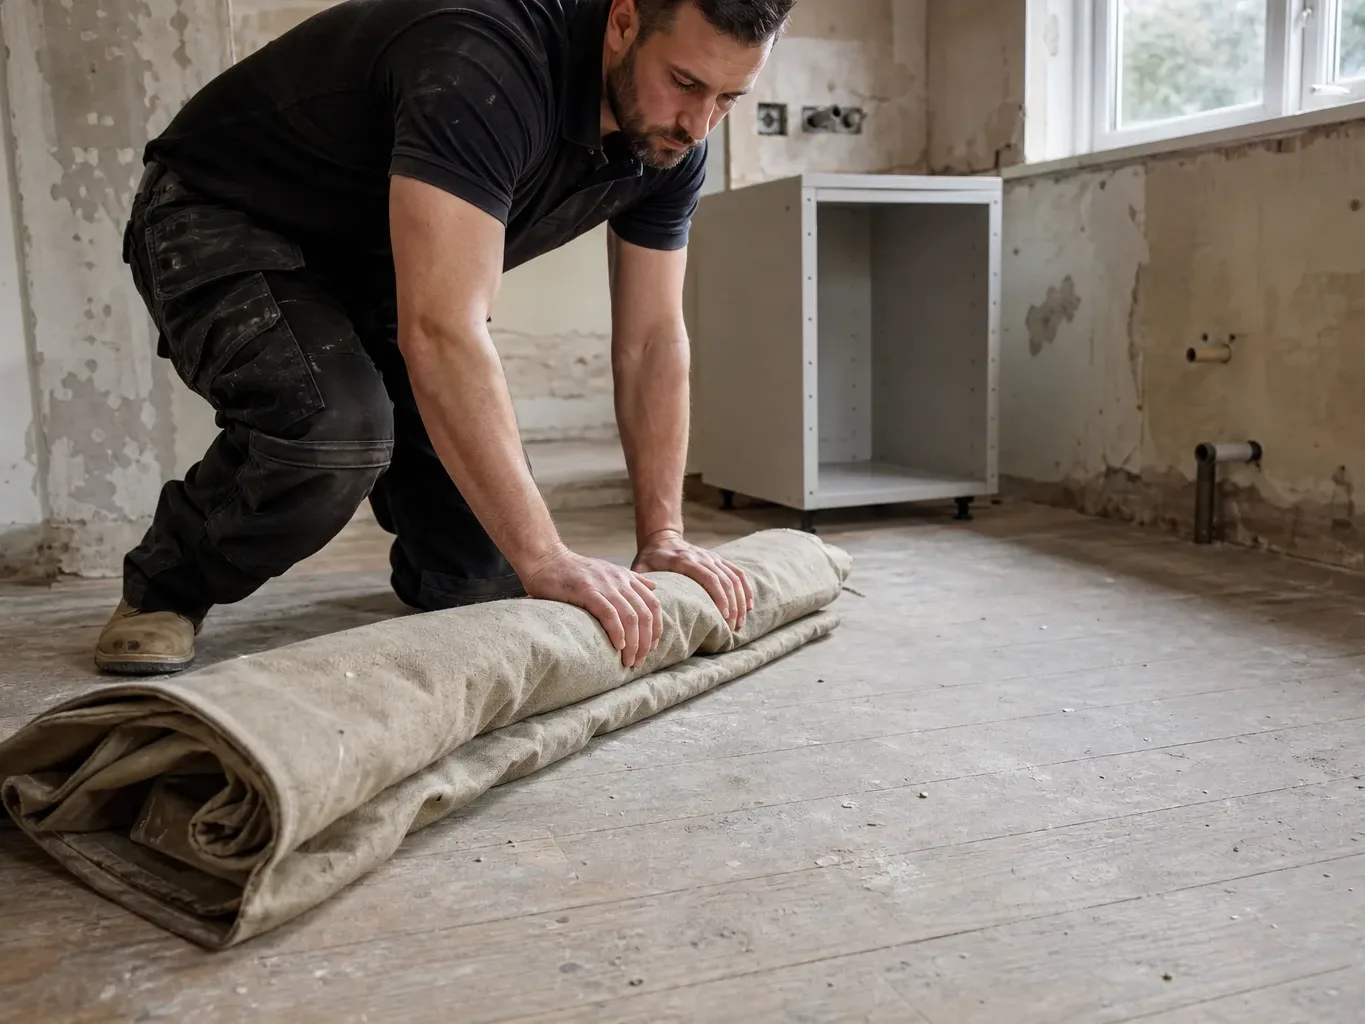
Strip out the old kitchen yourself where safe to do so, or factor in a day of demolition labour. Disconnect appliances at least 48 hours before removal and arrange for responsible disposal, as many components qualify for recycling. Ensure gas appliances are disconnected by a Gas Safe registered engineer.
Before the fitter arrives, walls should be free of old tiles, floors cleared, and access to the utility stop valve confirmed. If significant plastering, rewiring, or tanking is needed, those trades should complete their work before cabinetry installation begins. A small to medium kitchen installation typically runs 5–10 working days once the space is ready; larger or structurally complex projects take 2–4 weeks.
Manage the Installation Week by Week
Day one is usually first-fix plumbing and electrics, repositioning pipes and cables to match the new layout. Carcasses go in next, checked for level and plumb, followed by worktops templated and cut off-site. Allow 5–7 working days between worktop template and installation for stone or porcelain.
Appliances are connected only after worktops are sealed and splashback work is complete. Gas connections must be signed off by a Gas Safe engineer. Electrical work requires a Part P certificate or equivalent sign-off under Scottish building regulations.
Snagging Before Final Payment
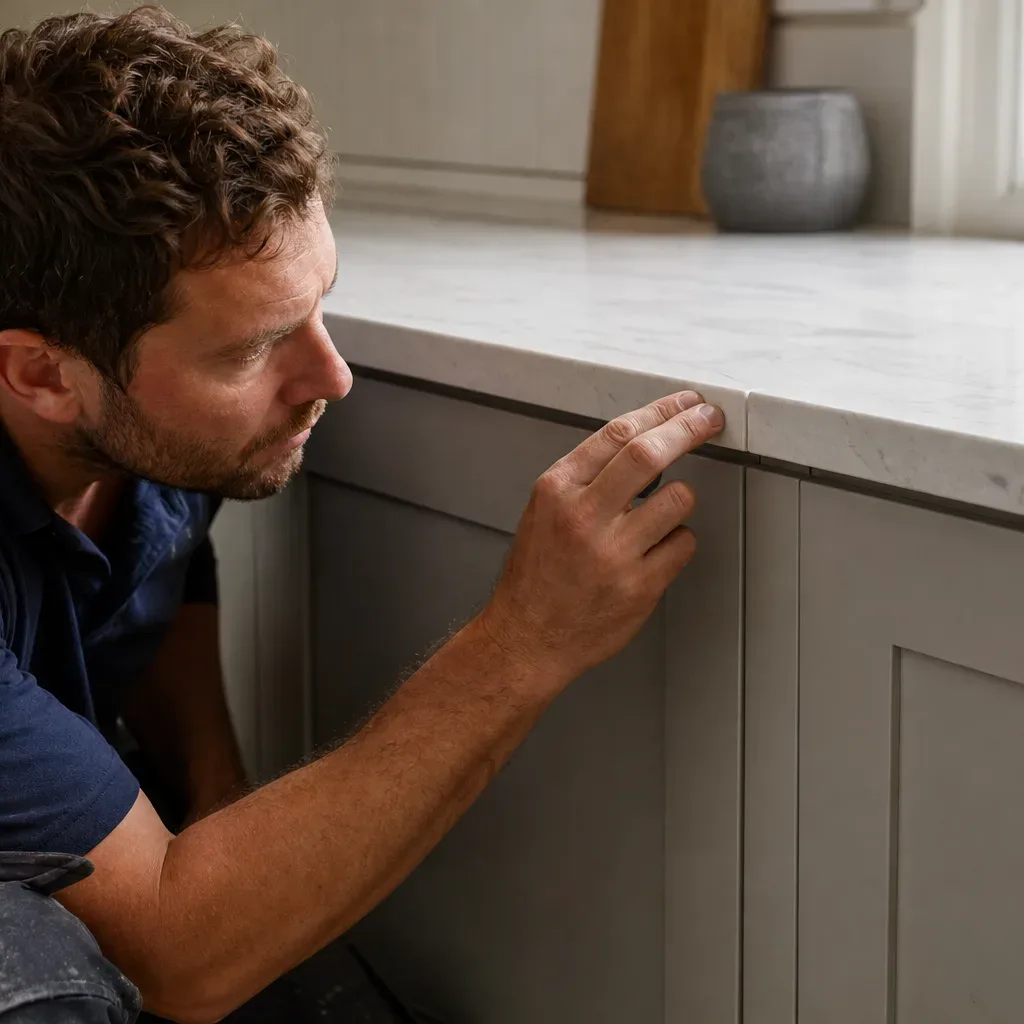
Walk through the finished kitchen with your fitter before releasing the final payment. Check that all doors and drawers are aligned and soft-close mechanisms operate correctly. Test every appliance, run the dishwasher through a cycle, and confirm all extraction is venting correctly. Note anything that needs correction in writing before signing off.
Understand the Long-Term Value
A well-executed kitchen renovation can add roughly 5–10% to a property's resale value, which matters particularly in competitive East Lothian markets such as Musselburgh, Dunbar, and North Berwick. That uplift depends entirely on the quality of finish and how well the design suits the property type.
Maintain your investment by following the manufacturer's care guidance for worktops, servicing integrated appliances annually, and re-sealing any natural stone or solid wood surfaces as needed. A kitchen specified and installed correctly should perform reliably for fifteen or more years.
Frequently Asked Questions
Kitchen Renovation Checklist - What Are the Key Stages?
The main stages are: set and confirm your budget including a 10–15% contingency; define your functional requirements and check whether planning permission applies; appoint a designer and fitter, verifying trade accreditation and workmanship guarantees; finalise layout, door style, and worktop choice; order the kitchen immediately after design sign-off to allow for a 6–12 week lead time; prepare the space by completing any structural, plastering, or electrical rough-in work first; manage the installation sequence from first-fix services through to appliance connection; and complete a formal snagging check before releasing final payment.
How Much Does a Kitchen Renovation Cost in East Lothian?
Costs vary widely by scope. An entry-level full-fit kitchen typically costs £5,000–£10,000. A mid-range project with standard appliances and decent worktops runs £10,000–£20,000. Premium or bespoke schemes with high-spec appliances, stone worktops, and custom cabinetry can reach £20,000–£40,000 or more. Worktop costs are charged separately per linear metre, ranging from £150–£350 for solid wood to £400–£700 for porcelain slabs.
How Long Does a Kitchen Renovation Take in East Lothian?
The installation itself takes 5–10 working days for a small to medium kitchen once the space is prepared. Larger or structurally complex projects typically take 2–4 weeks on-site. Add the manufacturer lead time of 6–12 weeks from order to delivery, plus any pre-installation work such as plastering or rewiring. In practice, most homeowners should plan for a total project timeline of 10–16 weeks from design sign-off to completed kitchen.
Do I Need Planning Permission for a Kitchen Renovation in East Lothian?
Internal kitchen renovations and like-for-like replacements do not require planning permission. If you are extending to create more kitchen space, single-storey rear extensions up to 3 m on semi-detached or terraced houses may fall within permitted development rights under Scottish planning rules. Detached properties may extend up to 4 m. Always confirm with East Lothian Council before starting any structural work, as permitted development rights can be restricted on listed buildings or in conservation areas.
What Should I Check During Kitchen Installation Snagging?
Before releasing final payment, inspect every cabinet door and drawer for alignment and confirm soft-close mechanisms operate correctly. Test all integrated appliances including running the dishwasher through a full cycle and checking that the oven, hob, and refrigeration all function. Verify that extraction vents correctly to the outside. Confirm a Gas Safe sign-off certificate for any gas connections and a Part P or equivalent electrical certificate for new circuits. Note all defects in writing and agree a timeline for remediation before signing off.