Larder Units and Pantry Cupboards for East Lothian Kitchen Designs
A well-placed larder unit can transform how a kitchen functions day to day. Rather than hunting through overcrowded base cabinets, everything from tinned goods to small appliances sits visible and accessible in a single tall column. For East Lothian homes, where older stone-built properties often lack dedicated utility rooms, a larder or pantry cupboard does the heavy lifting that the rest of the room cannot.
What Makes a Larder Unit Different from a Standard Tall Cabinet
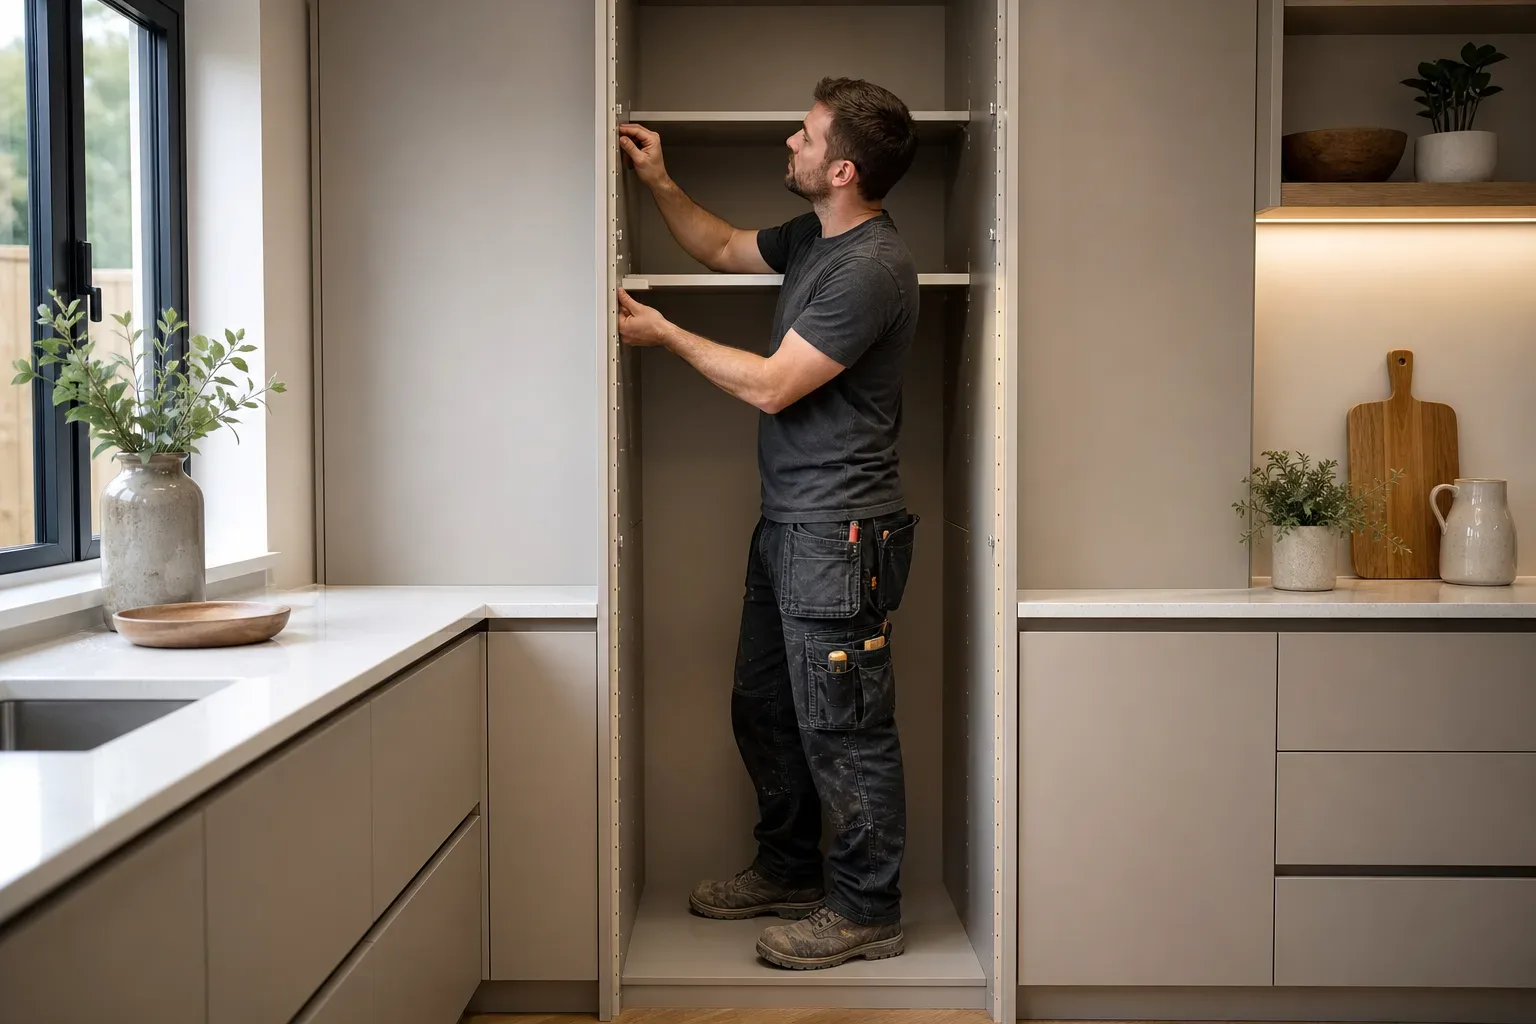
A larder unit is a tall cabinet specifically configured for food and dry goods storage, with internal fittings tailored to that purpose. A standard tall cabinet might house an oven or a fridge-freezer. A larder unit instead uses that same floor-to-ceiling footprint for pull-out drawers, wire baskets, spice racks, bread bins, and adjustable shelving. The distinction matters when you are planning a layout, because the two look identical from the outside but perform entirely different roles.
Most larder units are 600 mm wide, though 500 mm and 300 mm narrow versions exist for tighter runs. Full-height pantry cupboards, sometimes called walk-in larders when the space allows, are the larger sibling and suit open-plan kitchen-diners where a column of cabinetry forms a natural visual break.
Types of Larder and Pantry Units to Consider
Pull-Out Larder Towers
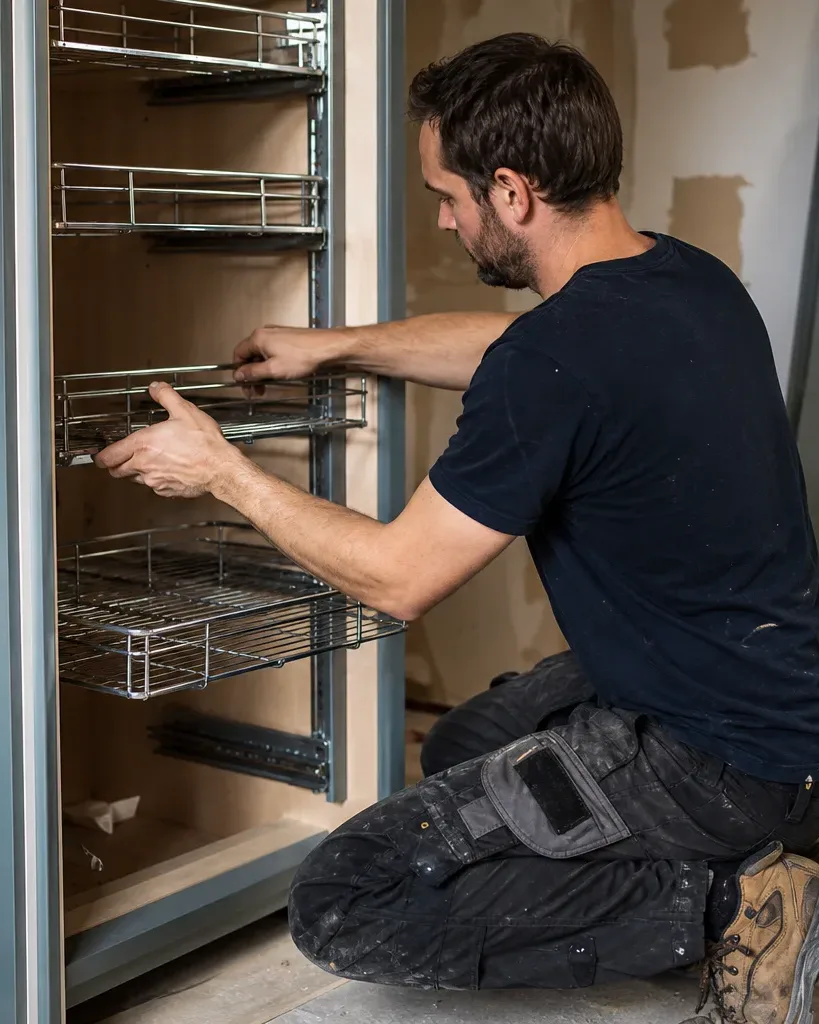
Pull-out larder towers use a telescoping internal frame that brings every shelf to the front when you open the door. Nothing hides at the back. These suit kitchens where the overall run is limited, because a single 600 mm cabinet replaces the function of several smaller units. The mechanism does add cost, so expect to pay more than a standard fixed-shelf larder of the same external dimensions.
Integrated Larder Fridges and Pantry Combinations
Some cabinetry manufacturers offer combined units that house a larder fridge alongside dry-good storage, all behind a matching door panel. This approach keeps the kitchen visually clean and suits in-frame cabinetry particularly well. The appliance cavity must align precisely with the chosen fridge model, so this configuration is best confirmed during the design stage rather than retrofitted.
Freestanding Pantry Cupboards
Not every kitchen renovation calls for fully fitted cabinetry. A freestanding pantry cupboard, typically 1800–2000 mm tall, suits a kitchen where one wall remains unfitted or where the owner wants flexibility to take the piece when they move. Quality freestanding larders in hardwood or painted MDF can complement both traditional and contemporary fitted kitchens found across North Berwick, Haddington, and Dunbar.
How to Fit a Larder Unit Into Your Layout
Placement matters as much as the unit itself. Larder towers are tall and visually dominant, so positioning them at the end of a run or flanking a chimney breast tends to look more considered than placing them mid-run. If your kitchen has an alcove, a full-height pantry cupboard can fill it exactly, making use of depth that base units often cannot reach.
In galley kitchens, which appear frequently in East Lothian terraced properties in Prestonpans and Tranent, a larder unit at one end closes the view and creates a focal point while maximising storage. Consider the door swing: a larder door opens wide and, in a narrow galley, can block the passage if hinged toward the walkway. Pocket doors or bifold-style openings solve this without sacrificing the full internal width.
The delivery-to-installation timeline is worth factoring into your project plan. Most fitted kitchen components carry a lead time of 6–12 weeks from order to delivery, and bespoke or in-frame cabinetry often takes longer. A small-to-medium kitchen fit-out typically runs 5–10 days on site, so confirming your larder unit dimensions before cabinetry is ordered avoids expensive corrections.
Larder Units Within Full Kitchen Costs
A fitted larder tower with pull-out internal fittings sits broadly in the £800–£2,000 range for the unit alone, depending on the manufacturer and internal configuration. That figure sits within the wider context of a full kitchen budget. An entry-level fitted kitchen in East Lothian typically runs £5,000–£10,000 supply and fit for a basic layout, rising to £10,000–£20,000 for a mid-range specification with standard appliances and worktops. Premium or bespoke kitchens with stone worktops and custom cabinetry regularly reach £20,000–£40,000 or more.
A larder unit adds relatively modest cost against those totals but contributes disproportionately to daily usability. It is one of the most frequently cited upgrades by homeowners reflecting on completed kitchen projects. A well-planned kitchen renovation can add an estimated 5–10% to a property's resale value, and a practical, well-organised storage layout contributes to that perception.
Choosing the Right Internal Fittings
The internal configuration defines whether a larder unit earns its floor area. Fixed shelves are the lowest-cost option and suit pantry-style storage of tins, jars, and dry goods. Adjustable shelves offer more flexibility as storage needs change over time. Pull-out drawers at the base are far more practical than a deep fixed shelf for heavy items like bags of flour or oil bottles.
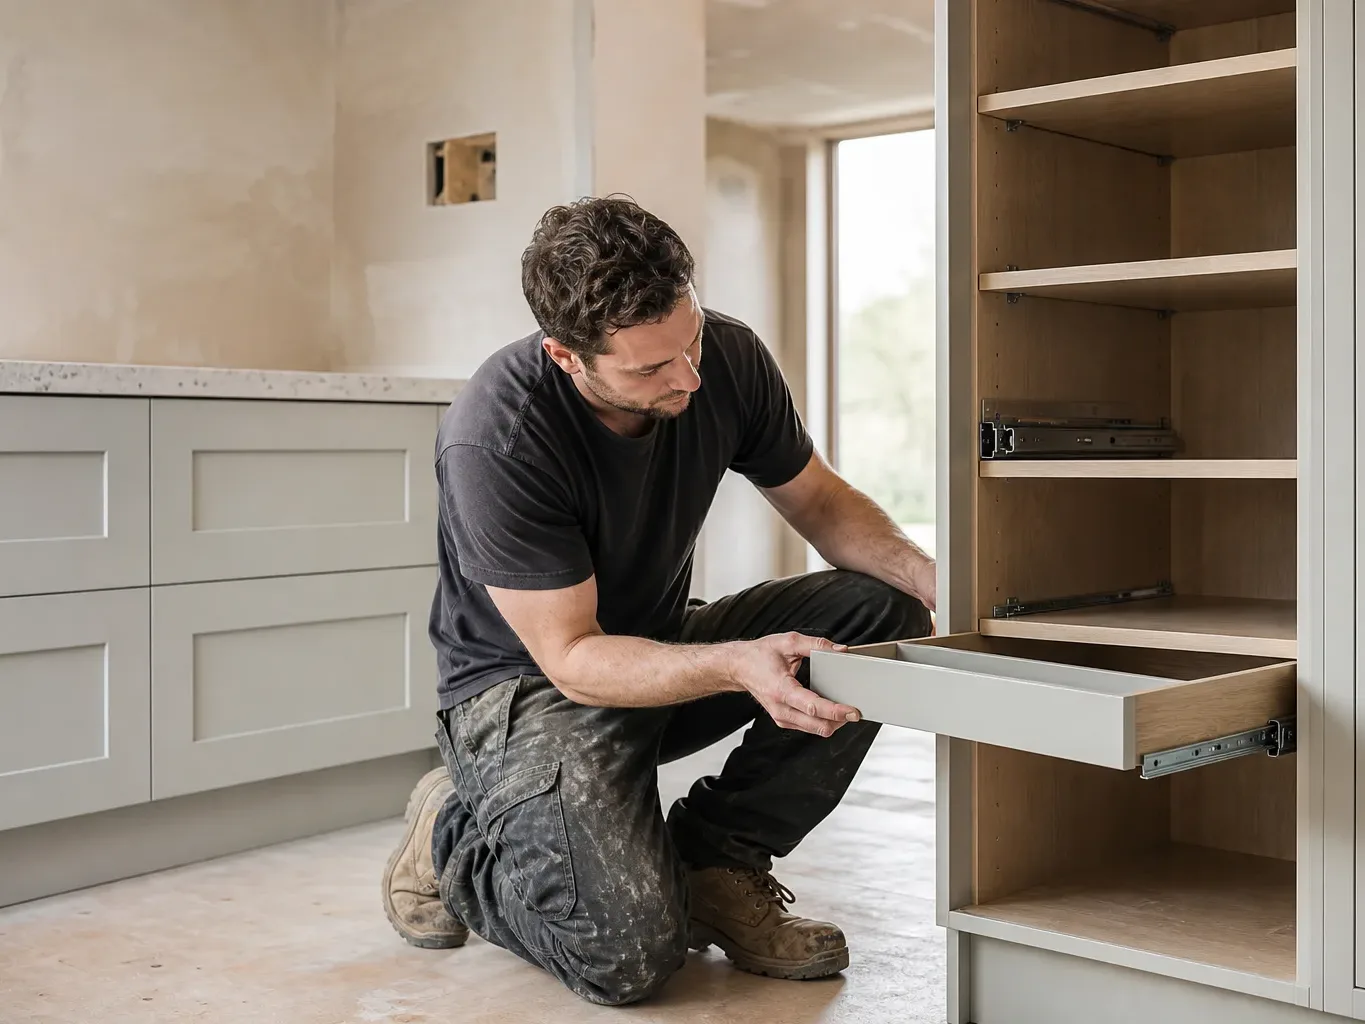
Wire baskets aid ventilation and visibility for root vegetables and bread. Soft-close drawer mechanisms prevent the slamming that plagues cheaper pull-out systems within a few years of use. If the larder will store wine, a dedicated wine rack section within the column is straightforward to incorporate at the design stage and awkward to add afterwards.
Door Style and Finish Matching
The larder door should match the rest of the cabinetry in style and finish. In-frame kitchens use a framed door construction with the hinge visible within the frame, giving a classic appearance common in farmhouse-style kitchens. Slab and handleless door styles suit contemporary flat-front kitchens. Consistency across the tall units, including any integrated appliance housings, gives the finished kitchen a coherent look rather than a patchwork of decisions.
Paint finishes on MDF doors require careful maintenance in a larder context because these units are opened and closed repeatedly throughout the day. A durable lacquer finish or a thermofoil wrap holds up better than a basic painted surface in high-use conditions.
Working with a Kitchen Designer in East Lothian
A designer can model the larder unit within your specific room dimensions and identify whether a 600 mm tower, a narrower pull-out column, or a walk-in pantry configuration best suits the space. Most reputable East Lothian kitchen suppliers offer an initial design consultation free of charge. Bringing accurate room measurements, including ceiling height, window positions, and any existing pipework or radiator locations, lets the designer work through realistic options rather than generic floor plans.
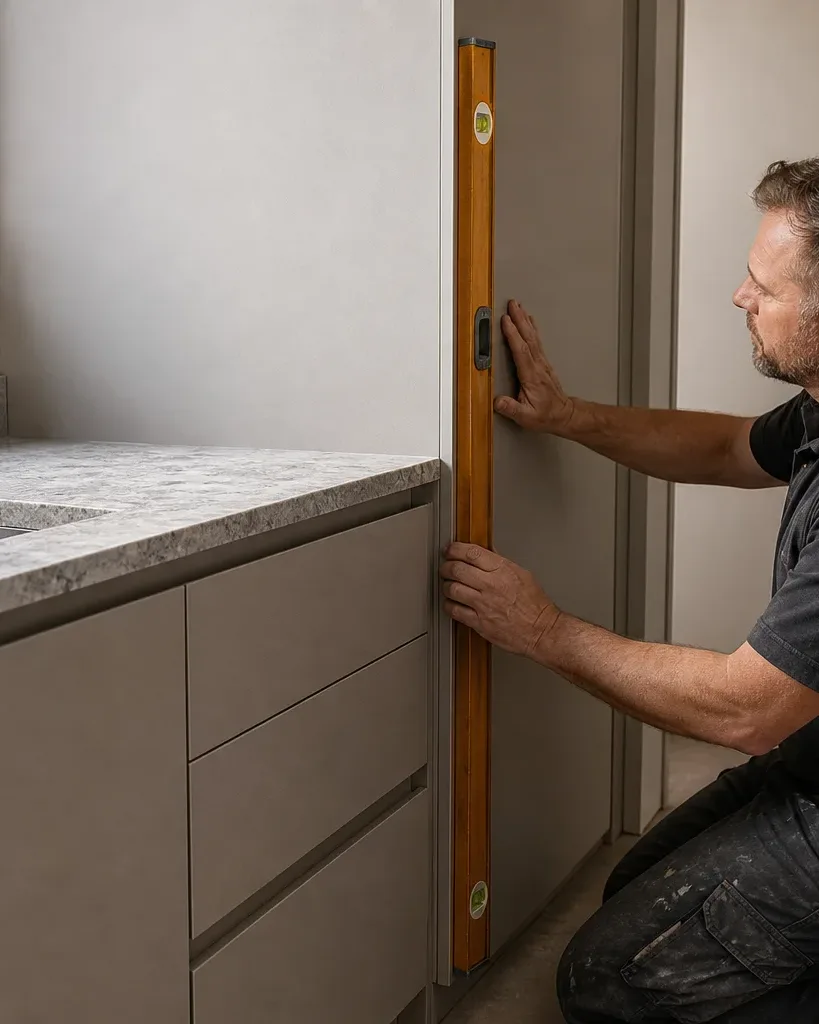
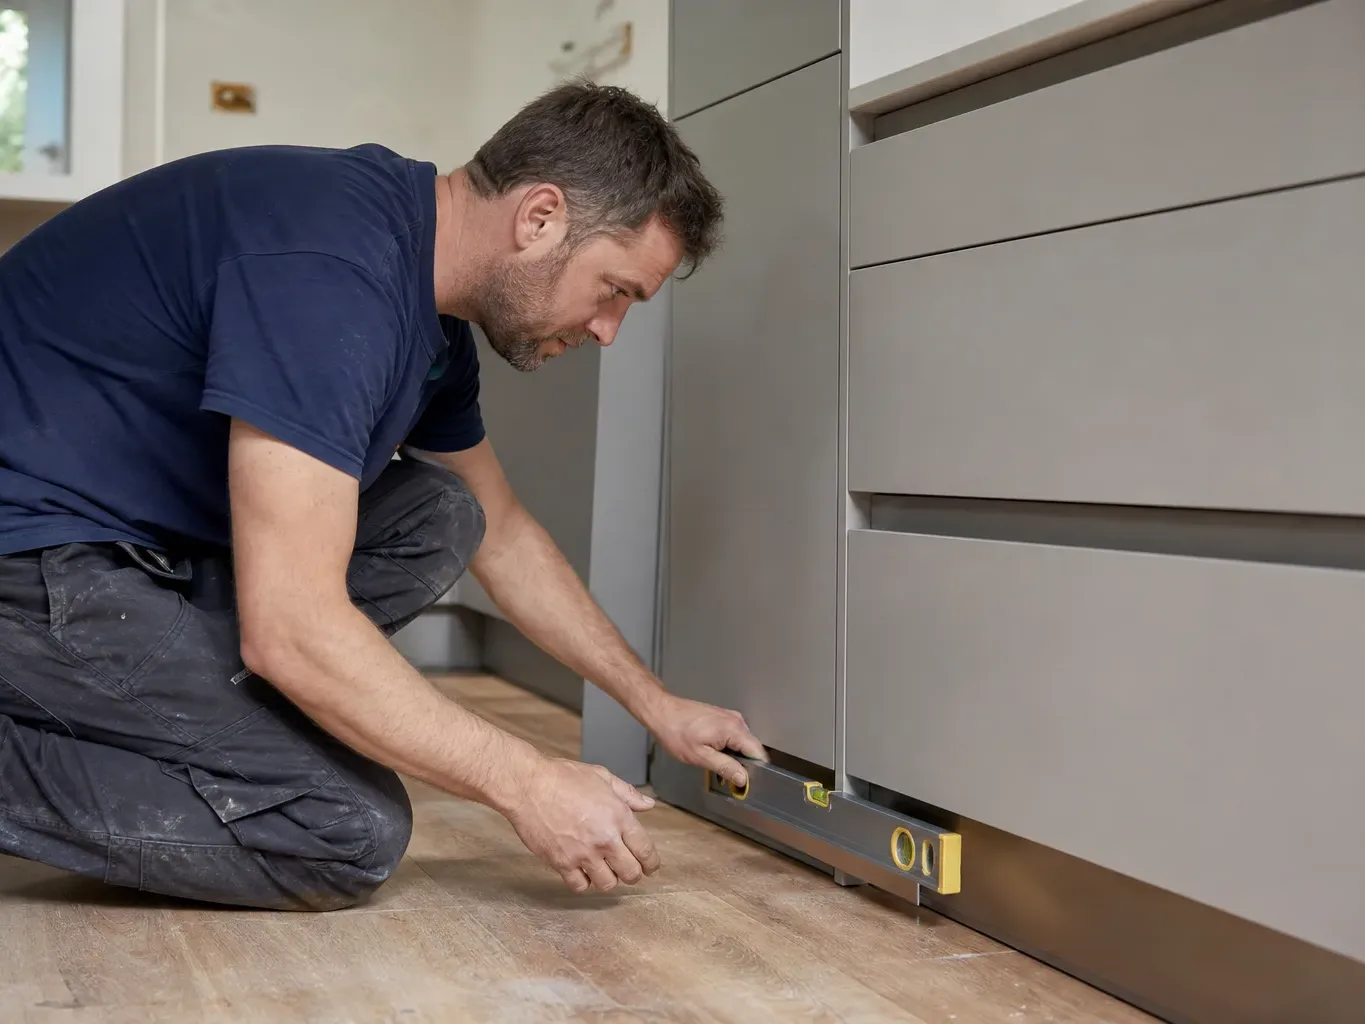
Installation day rates across East Lothian run £200–£350 per tradesperson per day. A tall larder unit with complex internal mechanisms may require more careful installation time than a standard base cabinet run, particularly where the floor is uneven, which is common in older properties across Haddington and Musselburgh. Confirming your installer's experience with the specific brand of pull-out mechanism specified avoids problems during commissioning.
Frequently Asked Questions
What Is the Difference Between a Larder Unit and a Pantry Cupboard?
A larder unit is typically a fitted tall cabinet within a kitchen run, configured internally with shelves, drawers, and pull-out fittings for food storage. A pantry cupboard is a broader term that can include larger freestanding pieces or even a small walk-in room. In fitted kitchen design, the two terms are often used interchangeably for full-height storage columns.
How Wide Does a Larder Unit Need to Be?
Most standard larder towers are 600 mm wide, which matches the depth of a base unit run and integrates cleanly into a fitted kitchen layout. Narrower options at 500 mm or 300 mm are available for tighter spaces, though the internal pull-out mechanisms in very narrow units can be more limited in what they hold.
Can a Larder Unit Be Added to an Existing Kitchen in East Lothian?
Yes, though it depends on whether there is a suitable gap in the existing run or an alcove that can accommodate a full-height unit. A kitchen fitter can assess whether the existing cabinetry layout allows for a larder to be inserted, or whether a freestanding pantry cupboard placed against a free wall is a more practical option without disturbing the rest of the kitchen.
How Much Does a Fitted Larder Unit Cost in East Lothian?
A fitted larder tower with pull-out internal fittings typically costs £800–£2,000 for the unit itself, depending on the manufacturer and configuration. Installation labour in East Lothian runs at £200–£350 per tradesperson per day, and a larder unit generally takes less than a full day to install as part of a wider kitchen fit-out.
Is a Larder Unit Worth Including in a Kitchen Renovation?
For most households, yes. A larder unit consolidates food and dry goods storage into a single accessible location, which reduces clutter in base cabinets and improves how the kitchen functions daily. Given that a well-planned kitchen renovation can add an estimated 5–10% to a property's resale value, prioritising practical storage is a sound investment in both lifestyle and property terms.