Do You Need Planning Permission for a Kitchen Extension in East Lothian?

The Short Answer
Most kitchen extensions in East Lothian do not require planning permission, provided they fall within Scottish Permitted Development Rights. These rights allow homeowners to build single-storey rear extensions without submitting a formal planning application, subject to size and siting limits. The thresholds are 4 metres depth for detached houses and 3 metres for semi-detached or terraced properties. Exceeding those limits, or working on a listed building or within a conservation area, changes the picture entirely.
Understanding Permitted Development in Scotland
Scottish Permitted Development Rights sit under the Town and Country Planning (General Permitted Development) (Scotland) Order 1992, as amended. They differ from the rules in England and Wales, so advice based on English legislation does not apply here. East Lothian Council administers planning consent locally, and its planning portal is the authoritative source for your specific address.
Key conditions that must all be met for a rear extension to qualify:
- The extension must not exceed one storey in height.
- Depth must stay within 4 m of the original rear wall for detached houses, or 3 m for all other dwellings.
- The extension must not cover more than half the curtilage (garden area) of the original house.
- Materials should match, or be similar in appearance to, the existing property.
- The extension must not project forward of the principal elevation facing a road.
If your proposal ticks all those boxes, you can proceed without a planning application. A building warrant from East Lothian Council is still required, which is a separate process covering structural safety, drainage, and fire separation.
Do I Need Planning Permission for a Kitchen?
Internal kitchen works, including fitting new units, replacing worktops, or reconfiguring the layout within existing walls, do not require planning permission at all. Only work that changes the external envelope of the building triggers planning considerations. Replacing windows that already exist in the same opening generally falls under permitted development too, though changing a window to a larger one or adding a new opening in a side elevation may not.
A full-fit kitchen project entirely inside your home involves no planning consent whatsoever. You may still need a building warrant if structural alterations, such as removing a load-bearing wall to create an open-plan space, are part of the scope.
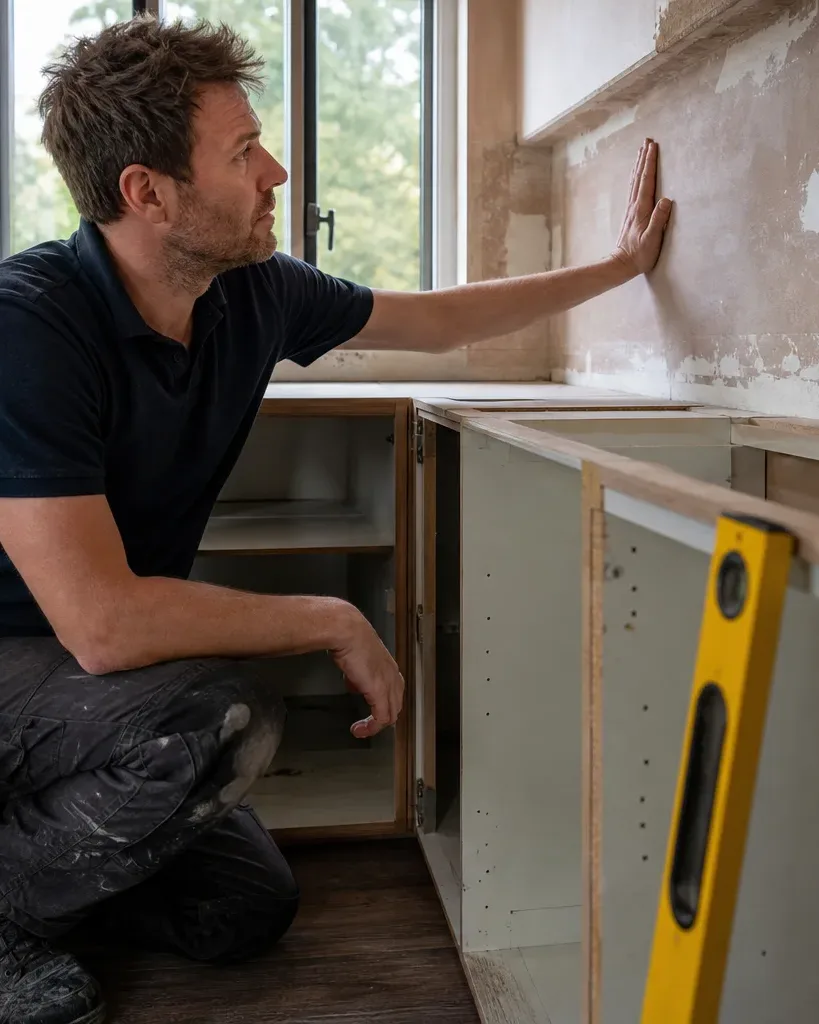
Planning Permission Kitchen Extension Requirements
When a project does cross into planning territory, East Lothian Council will assess the application against its Local Development Plan. The key factors considered include:
Scale and Massing
The extension must be proportionate to the host property and not dominate the original building. Single-storey rear extensions are viewed more favourably than those adding height or bulk to a side elevation.
Impact on Neighbours
Overshadowing, loss of outlook, and overlooking are the three standard tests. Extensions that run close to a boundary or exceed the permitted depth thresholds typically face scrutiny on these grounds. A daylight and sunlight assessment is rarely required for domestic extensions but may be requested for larger schemes.
Design and Materials
East Lothian contains a mix of sandstone Victorian terraces in Haddington, newer builds around Tranent and Prestonpans, and coastal properties in North Berwick and Dunbar. The council expects extensions to respect local character. Matching stonework, pitched rooflines over flat roofs, and window proportions sympathetic to the original house all strengthen a planning case.
Listed Buildings and Conservation Areas
Any works to a listed building, including internal alterations, require Listed Building Consent in addition to planning permission. East Lothian has a significant number of listed properties, particularly in Haddington's town centre and along the North Berwick coast. Conservation Area Consent rules restrict demolition and can limit external changes even within Permitted Development thresholds. Check with the council before assuming your property is unrestricted.
When Do You Need Planning Permission for a Kitchen?
You need planning permission for a kitchen extension when the proposed structure exceeds Permitted Development limits, sits on a listed or restricted property, or involves changes to a side or front elevation. A two-storey rear extension, for example, always requires consent regardless of depth. Extending into a side return in a terraced East Lothian street will also usually require an application because it affects the side elevation facing the gap between houses.
Other scenarios that trigger a planning application:
- The property has had its Permitted Development Rights removed by a planning condition (common on some newer estates).
- The extension uses materials that differ significantly from the host building.
- The site is within a flood-risk zone, which affects parts of the East Lothian coast.
- The project includes a raised deck or terrace above 300 mm in height adjacent to the extension.
The fastest way to confirm your position is to submit a Pre-Application Enquiry to East Lothian Council. This is a low-cost, informal process that gives a planning officer's view before you commit to full drawings.
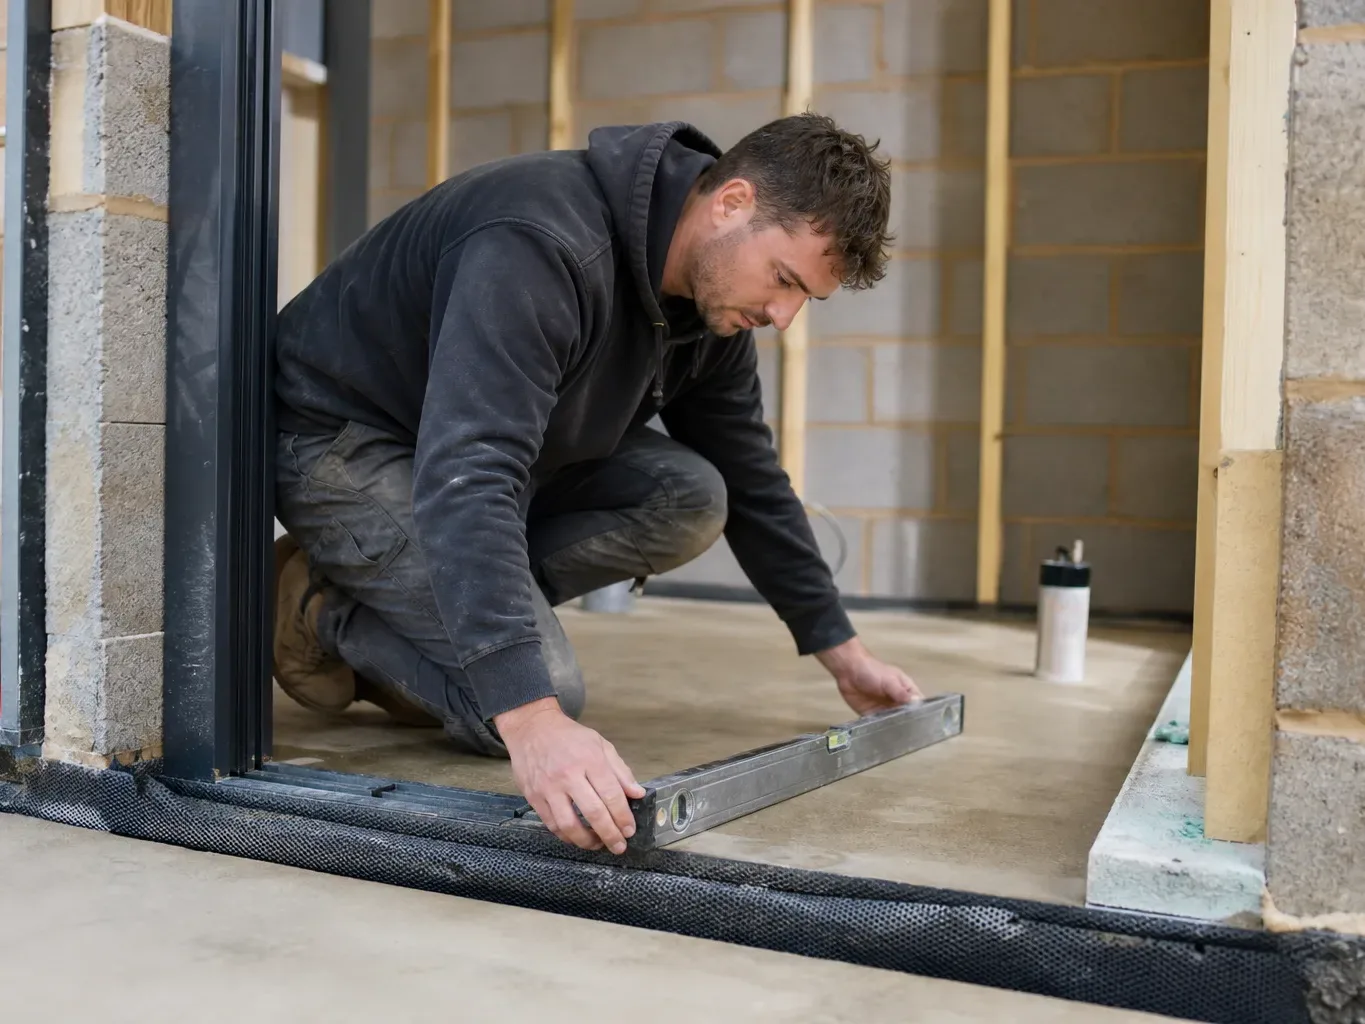
Building Warrants vs Planning Permission
These two consents are often confused but cover entirely different ground. Planning permission controls whether a development is acceptable in land-use terms. A building warrant, issued by the local authority's building standards team, controls how it is built, covering structure, insulation, ventilation, drainage, and fire safety.
For most kitchen extensions, a building warrant is required even when planning permission is not. Work can begin before the warrant is issued in some emergency circumstances, but it is generally advisable to have it in place first. East Lothian Council's building standards team handles these applications separately from the planning department.
How a Kitchen Extension Affects Your Budget
Extension costs sit on top of the kitchen fit-out itself. A mid-range fitted kitchen runs £10,000–£20,000 for supply and full-fit with standard appliances and worktops. High-specification projects with bespoke cabinetry, stone worktops, and premium appliances typically reach £20,000–£40,000 or more.
Worktop materials add further variation: quartz installs at roughly £300–£600 per linear metre, solid wood at £150–£350, and large-format porcelain at £400–£700 due to the specialist fabrication involved. Fitter day rates in East Lothian run £200–£350 per tradesperson, and a standard kitchen fit-out takes 5–10 days once the structural shell is ready.
A planning application fee (currently set by Scottish Government regulations) and any professional design or structural engineer fees are additional. A well-executed kitchen extension can add an estimated 5–10% to a property's resale value, which helps offset consent and build costs over time.
Getting the Right Advice Before You Start
Reputable kitchen designers and extension specialists operating in East Lothian will be familiar with the council's planning policies and building standards requirements. Many offer a free initial design consultation, which is a practical way to scope the project before spending money on drawings or applications.
For any project near the Permitted Development thresholds, a Certificate of Lawful Development from East Lothian Council provides a formal written confirmation that consent is not required. It costs less than a full planning application and gives you a bankable record for future property sales.
Frequently Asked Questions
Do I Need Planning Permission for a Kitchen?
Internal kitchen works such as replacing units, worktops, or appliances do not require planning permission. You only need consent if you are changing the external envelope of the building, for example by adding an extension or adding a new window opening. A building warrant from East Lothian Council may still be needed for structural alterations such as removing a load-bearing wall.
What Are the Planning Permission Kitchen Extension Requirements in East Lothian?
Under Scottish Permitted Development Rights, a single-storey rear extension can be built without planning permission if it does not exceed 4 metres depth for a detached house or 3 metres for a semi-detached or terraced property. The extension must not cover more than half the garden, must match the existing materials, and must not project forward of the front elevation. Listed buildings and conservation areas are subject to additional restrictions regardless of size.
When Do You Need Planning Permission for a Kitchen Extension?
You need planning permission when the extension exceeds Permitted Development depth limits, involves a two-storey structure, affects a side or front elevation, or sits on a listed building or within a conservation area. Planning permission is also required if the property has had its Permitted Development Rights removed by a planning condition, which is common on some newer East Lothian housing estates. Submitting a Pre-Application Enquiry to East Lothian Council is the quickest way to confirm your position before commissioning full drawings.
Do I Need a Building Warrant as Well as Planning Permission?
Yes, a building warrant is a separate consent issued by East Lothian Council's building standards team and covers how the structure is built, including its structure, insulation, drainage, and fire safety. Most kitchen extensions require a building warrant even when they fall within Permitted Development Rights and need no planning application. It is advisable to have the warrant in place before work begins.
What Is a Certificate of Lawful Development and Should I Get One?
A Certificate of Lawful Development is a formal written confirmation from East Lothian Council that a proposed extension does not require planning permission. It costs less than a full planning application and creates a bankable legal record, which is particularly useful when you come to sell the property. If your project sits close to the Permitted Development thresholds, obtaining this certificate is a practical precaution.