Kitchen Appliances and Storage Solutions in East Lothian
Appliances and Storage Work Together
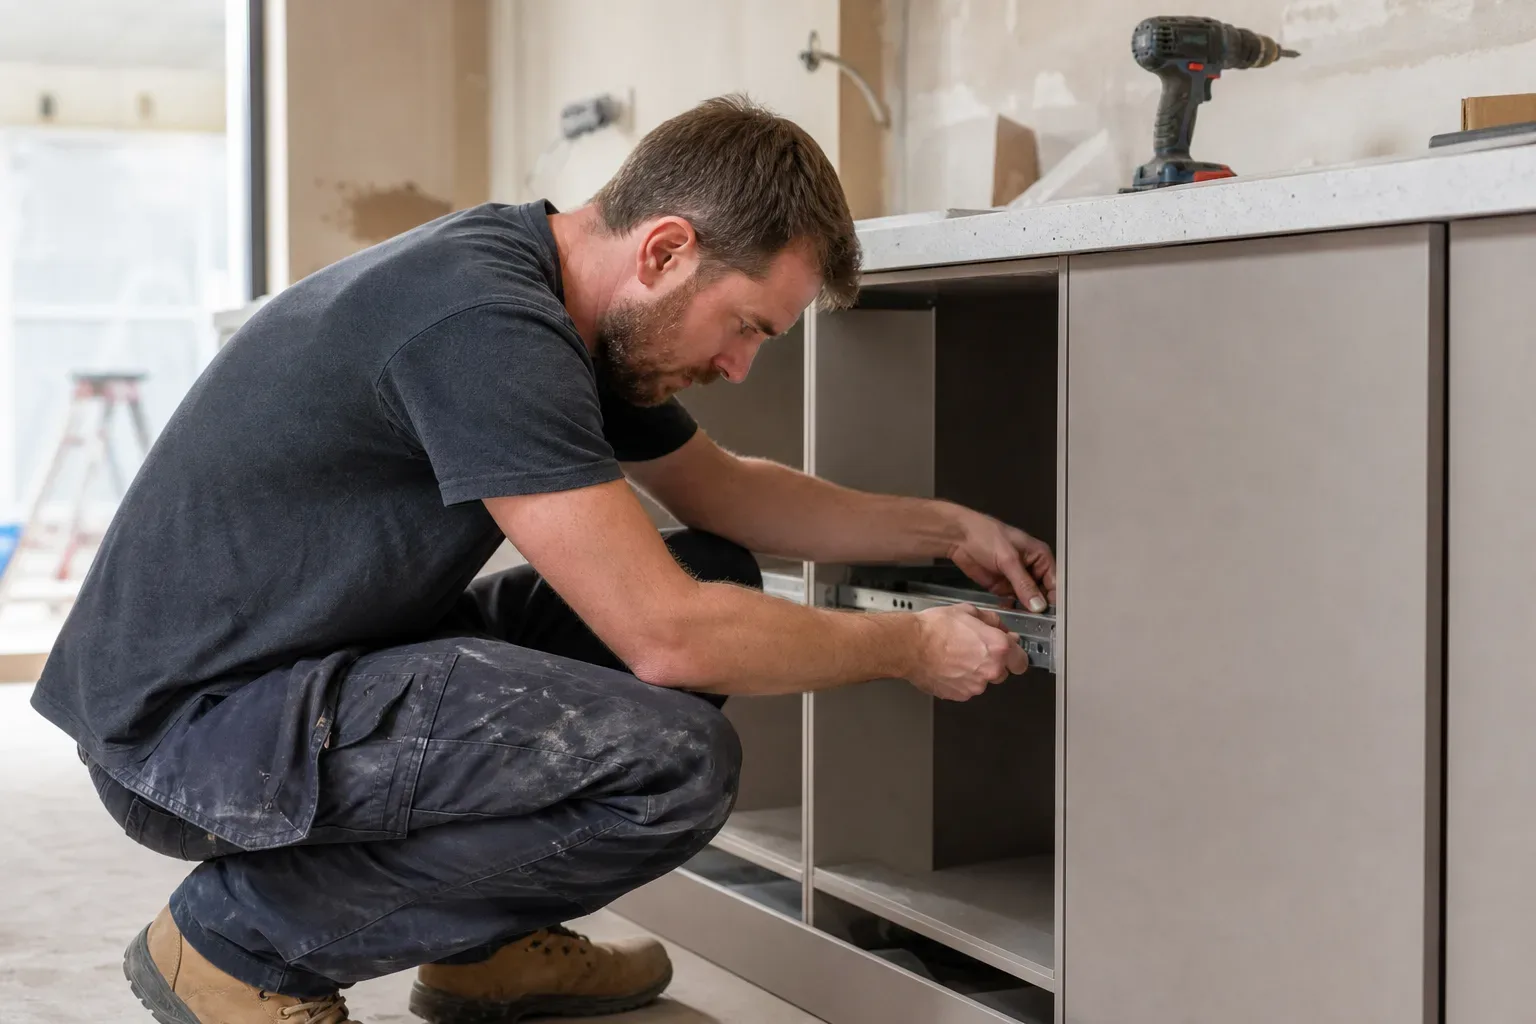
The most functional kitchens in East Lothian treat appliances and storage as a single design problem rather than two separate shopping lists. A 90 cm range cooker with no adjacent prep space, or a drawer full of gadgets with nowhere logical to live, creates daily friction. Getting both elements right at the planning stage saves expensive reconfigurations later.
Most East Lothian kitchen projects fall into three budget brackets: entry-level full-fit installations from £5,000–£10,000, mid-range builds at £10,000–£20,000, and premium or bespoke schemes from £20,000–£40,000 or more. Appliance and storage choices sit firmly inside those figures, so selecting them before cabinetry is finalised avoids costly surprises.
Choosing Appliances That Fit the Space
Built-in appliances integrate cleanly with cabinetry and free up worktop area. Ovens, microwaves, and coffee machines housed in a tall bank of units keep the main work zone uncluttered. For households cooking regularly, a built-in combination oven with steam function earns its footprint far more than a countertop variant that occupies 40–50 cm of worktop permanently.
Induction hobs have become the dominant choice in new East Lothian kitchens partly for safety reasons, partly because they suit the modern slab-door and handleless styles popular in the area. Flush-fitting induction hobs, where the unit sits level with the worktop surface, are particularly effective with quartz or porcelain worktops. Installed quartz runs £300–£600 per linear metre; porcelain, which requires specialist fabrication, sits at £400–£700 per linear metre.
Integrated vs Freestanding Appliances
Integrated appliances, those concealed behind cabinet-matching doors, suit open-plan spaces where the kitchen is visible from a living or dining zone. They carry a higher upfront cost but remove visual clutter entirely. Freestanding appliances offer more flexibility if a household moves frequently or rents. In practice, most full-fit East Lothian kitchen projects opt for integrated refrigeration and dishwashers while leaving the range cooker freestanding as a deliberate style statement.
Kitchen Appliance Storage Ideas
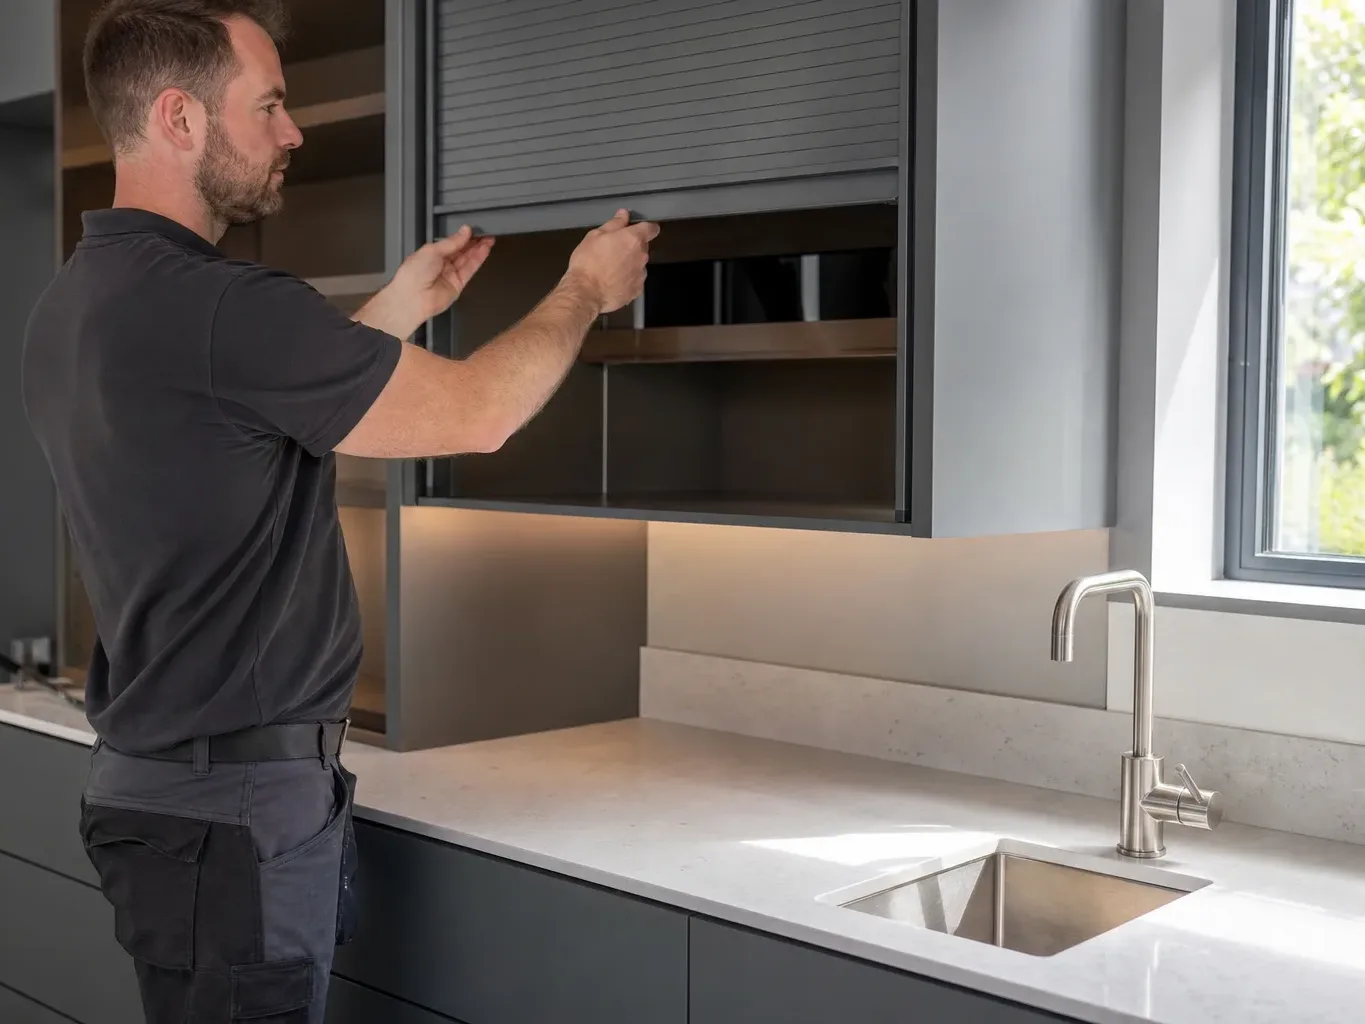
Dedicated appliance garages, pull-out shelving, and deep-drawer systems are the three most practical approaches. An appliance garage is a tambour-door or lift-up unit positioned at worktop height, keeping a toaster, kettle, or stand mixer accessible without occupying permanent worktop space. Pull-out shelves inside base units bring appliances stored at the back into reach without crouching.
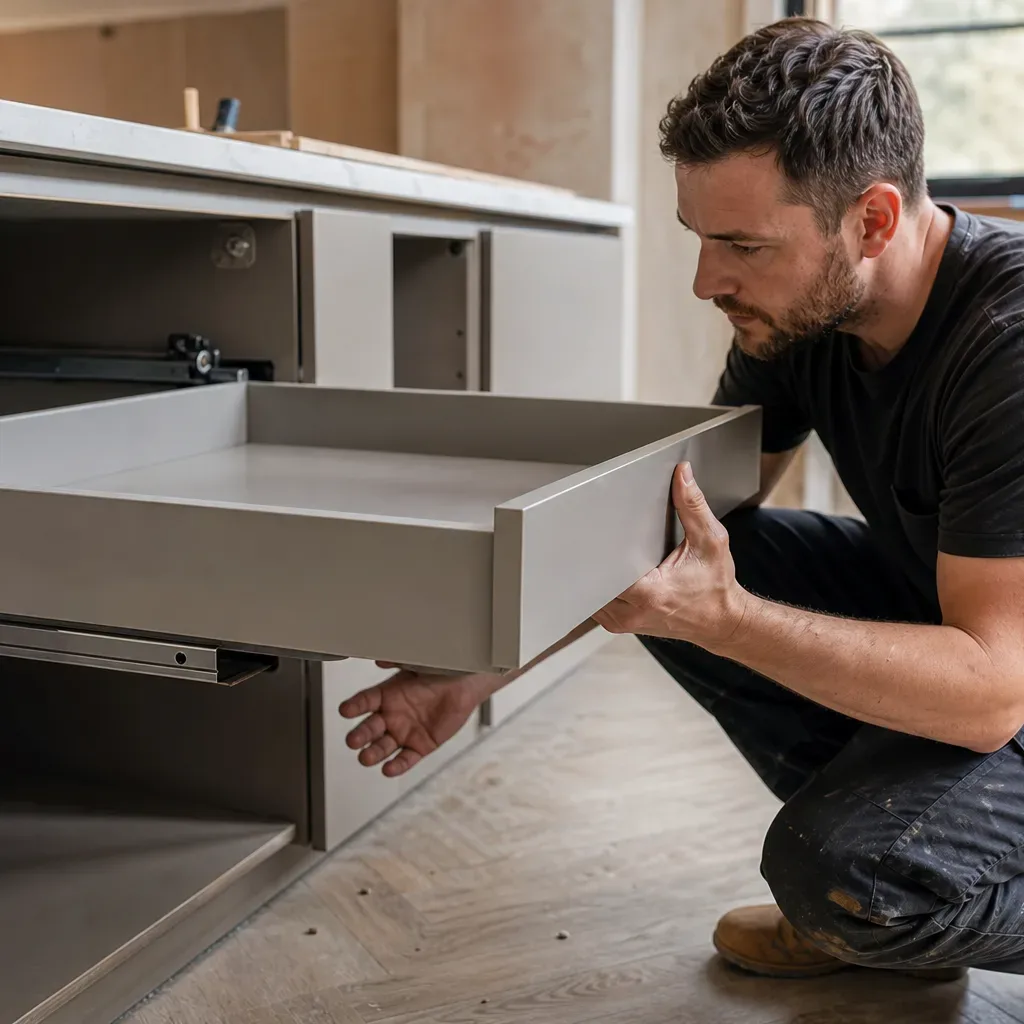
Deep drawers at base level work particularly well for bulkier appliances such as slow cookers or air fryers. A 600 mm wide deep-drawer unit typically accommodates two appliances side by side, with power fed internally via a recessed socket, so the unit becomes a self-contained charging and storage bay.
Small Kitchen Appliance Storage
The most effective strategy for small kitchens is to assign every appliance a fixed home and remove anything without one. A kettle and toaster used daily earn a permanent worktop position. A juicer used monthly belongs in a pull-out or a larder unit, not on the worktop. Applying that principle reduces worktop occupation by 40–60% in most small kitchens.
Vertical storage is underused in small kitchens. A 200 mm deep wall unit with internal pullouts stores hand blenders, electric whisks, and spice grinders upright and accessible. Pegboards fixed to a spare wall provide adjustable hanging for ladles, graters, and smaller gadgets without consuming any cabinet space at all.
Small Kitchen Storage Solutions
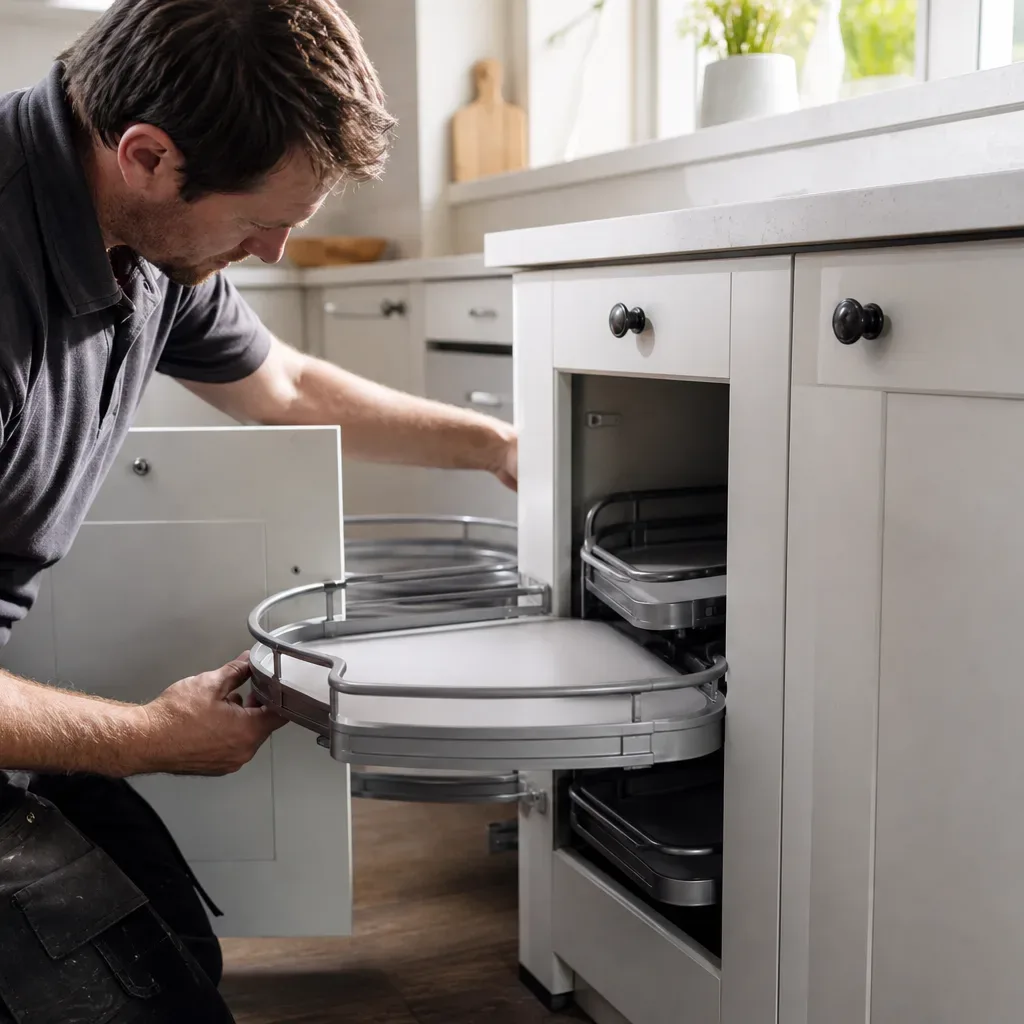
Corner units, pull-out pantry columns, and plinth drawers recover significant usable volume in a small kitchen. A standard corner carousel or Le Mans mechanism turns otherwise dead cabinetry into active storage. Plinth drawers, fitted into the toe-kick space below base units, are ideal for flat items such as baking trays, chopping boards, and placemats.
Wall space above the worktop is often underutilised in small East Lothian kitchens, particularly in older properties with lower ceilings. Open shelving in that zone provides display and daily-use storage without the visual weight of wall units. Keeping shelf depths to 200–250 mm prevents items being pushed out of sight and forgotten.
Maximising Drawer Storage
Drawer inserts for cutlery, utensils, and spices are low-cost additions that prevent drawer chaos. Soft-close drawer boxes with peg systems allow internal compartment sizes to be adjusted as needs change. Specifying two-tier cutlery inserts in a 600 mm drawer, for example, effectively doubles the usable surface area of that single unit.
Kitchen Larder Storage Solutions
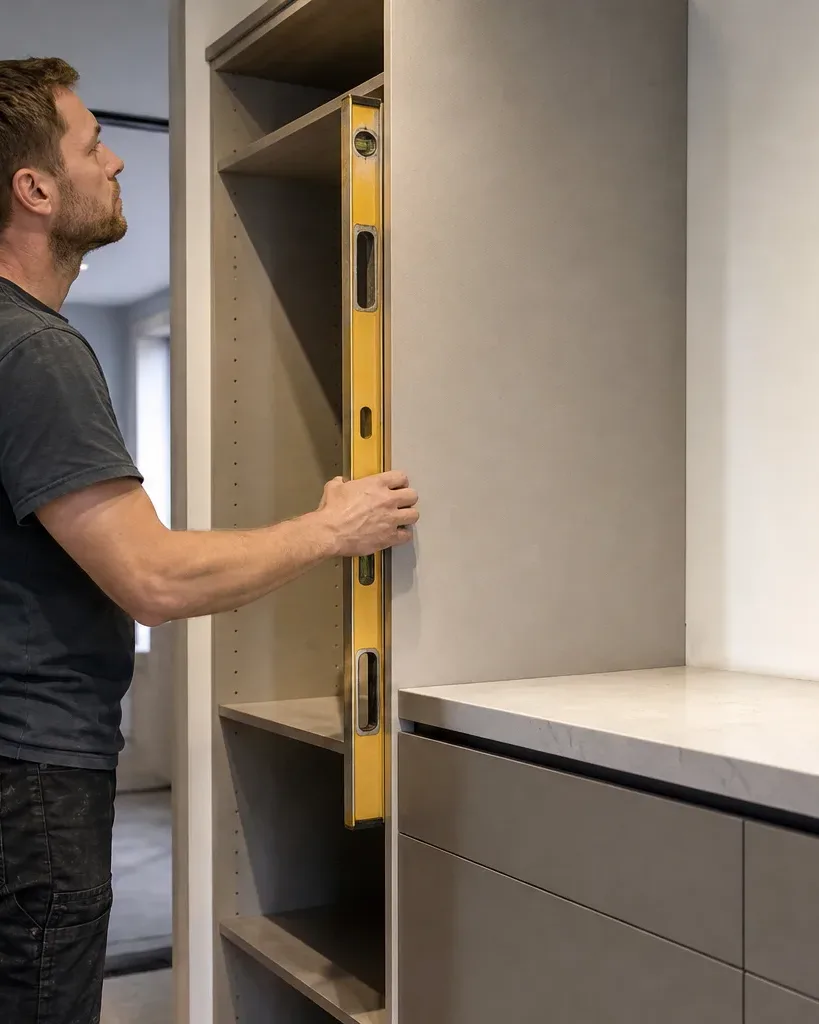
A full-height larder unit, typically 2,000–2,200 mm tall and 300–600 mm deep, consolidates dry goods, tins, jars, and smaller appliances into one column rather than scattering them across multiple wall units. Internal fittings vary considerably: wire baskets suit ventilation for root vegetables; pull-out shelves at different heights accommodate tall bottles and squat tins without wasted vertical space.
In East Lothian properties with open-plan kitchen-dining layouts, larder units often anchor the transition between the kitchen zone and the dining area. A larder column with doors on both sides creates a useful pass-through storage point, reducing trips across the room during meal preparation. For households with young children, a dedicated snack shelf at lower height inside the larder cuts down on requests during the working day.
Planning the larder configuration before ordering cabinetry matters because internal fittings are typically chosen at order stage. Standard lead times from kitchen manufacturers run 6–12 weeks, so decisions made late can delay installation. A kitchen fitter in East Lothian charges £200–£350 per day, and returning to retrofit internal larder fittings after installation adds cost that earlier planning avoids.
Worktop Space as a Storage Strategy
Worktop area is itself a form of storage infrastructure. More linear worktop means more practical working and landing zones, which reduces the pressure on cabinetry to absorb everything. Solid wood worktops, installed at £150–£350 per linear metre, suit kitchens where warmth and texture are priorities. Quartz and porcelain options offer greater durability against heat and moisture, which matters in a kitchen where appliances are used heavily.
Specifying a dedicated landing zone adjacent to the oven, typically 400–600 mm of clear worktop, prevents hot dishes from displacing gadgets or condiments. A second zone near the fridge for unpacking shopping reduces the distance food travels before being stored. Both habits are more sustainable when the cabinetry and appliance layout are designed around them from the start.
Coordinating Appliances and Storage with Your Installer
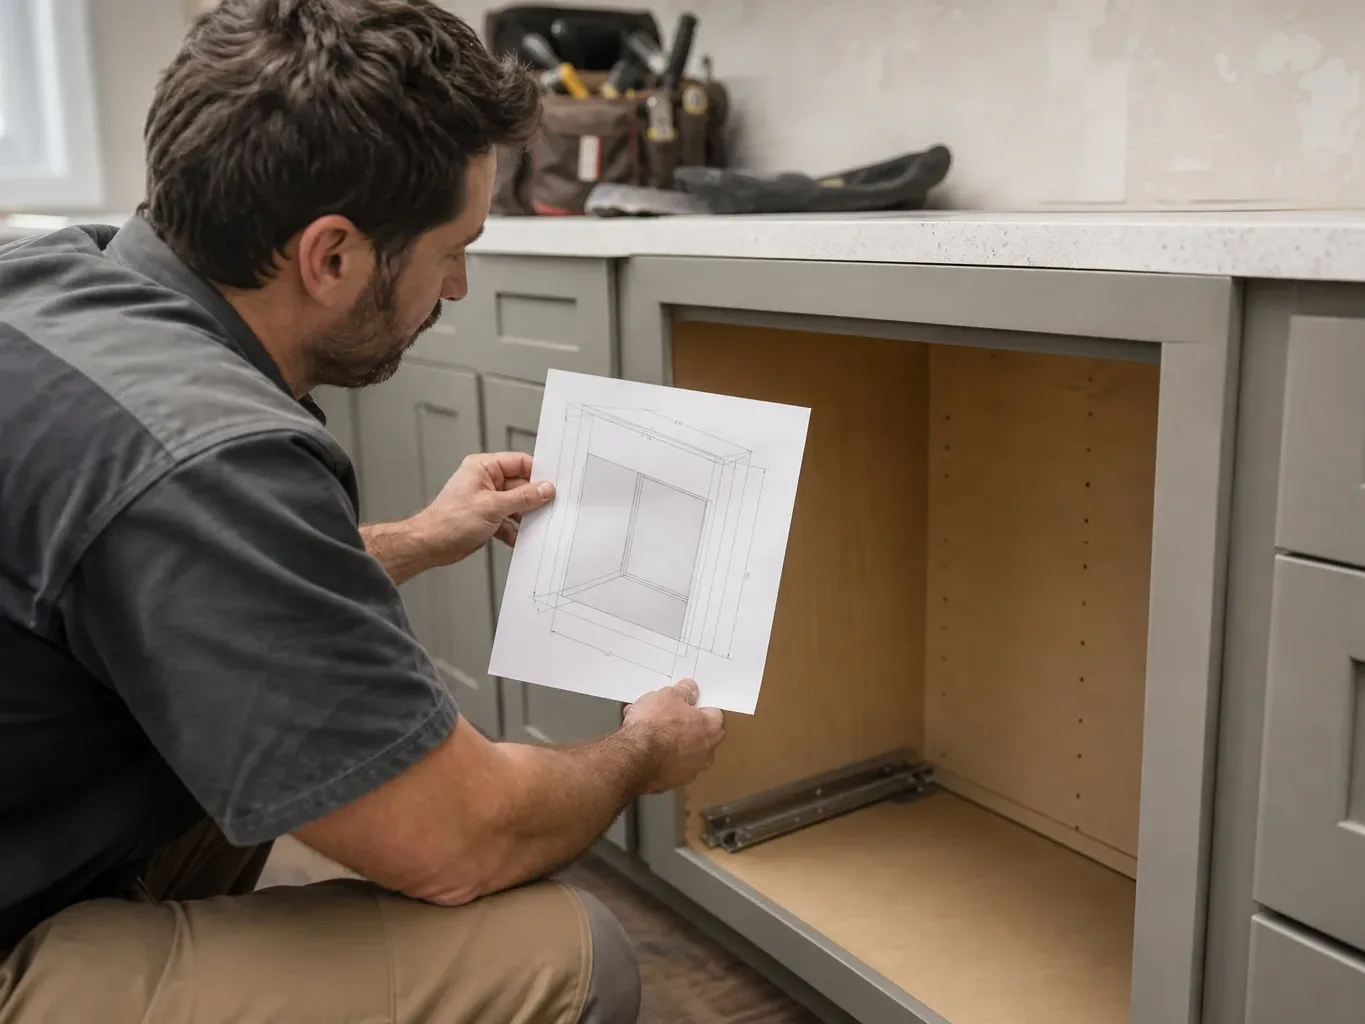
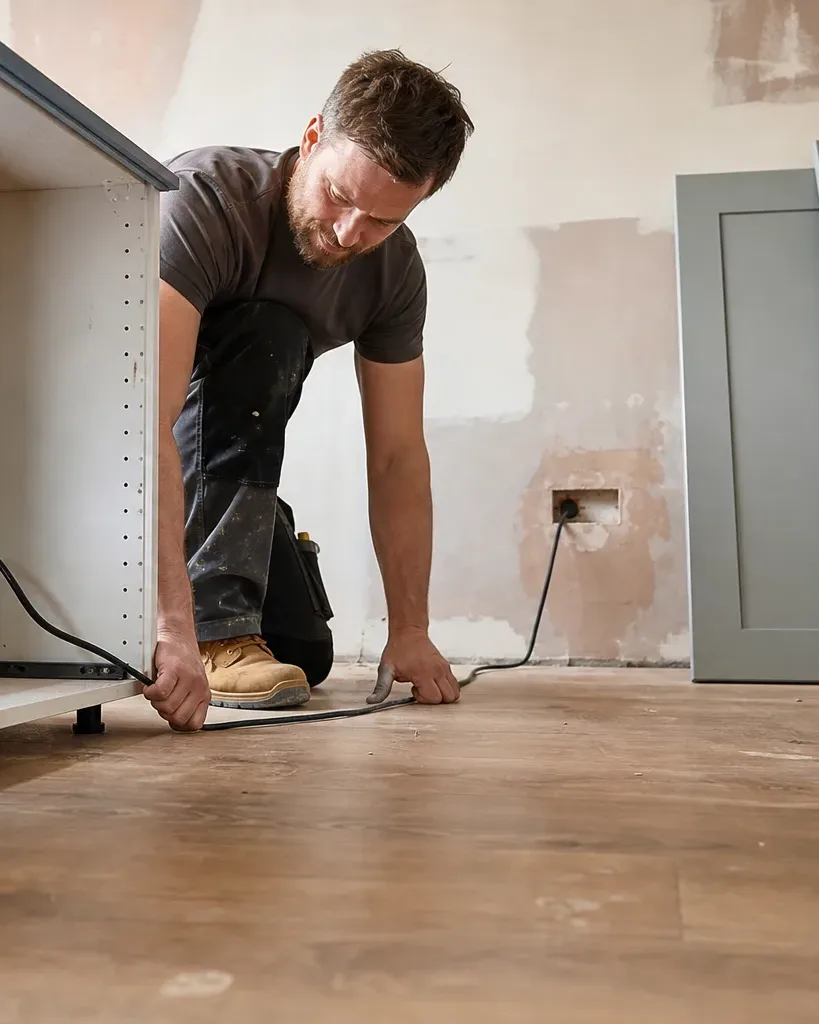
Any reputable East Lothian kitchen installer will want appliance specifications before drawing up the final cabinet plan. Appliance dimensions, door swing directions, extraction requirements, and power socket positions all influence the cabinet layout. Sharing manufacturer cut sheets at the design stage, rather than after cabinetry is ordered, prevents misalignments that become expensive during the 5–10 day installation period typical of a small-to-medium kitchen.
A well-planned kitchen can add 5–10% to a property's resale value, and storage quality is one of the first things buyers notice during a viewing. A kitchen that manages appliances neatly and provides genuine larder and drawer depth reads immediately as a well-considered space.
Frequently Asked Questions
Kitchen Appliance Storage Ideas
The most practical ideas are appliance garages at worktop height, deep base drawers with internal sockets, and pull-out shelving inside base units. An appliance garage uses a tambour or lift-up door to conceal a toaster, kettle, or stand mixer without occupying permanent worktop space. Deep drawers work well for bulkier appliances such as air fryers or slow cookers, especially when a recessed socket is fitted inside the unit so the appliance can be powered in place.
Small Kitchen Appliance Storage
Assign every appliance a fixed home and remove anything that does not have one. Appliances used daily can earn a worktop position; those used monthly belong in a pull-out unit or larder column. Vertical wall units with internal pull-outs and pegboards for hanging smaller gadgets recover significant space without consuming cabinetry.
Small Kitchen Storage Solutions
Corner carousel units, pull-out pantry columns, and plinth drawers recover the most usable volume in a small kitchen. Plinth drawers, fitted into the toe-kick below base units, are ideal for flat items such as baking trays and chopping boards. Open shelving at 200–250 mm depth above the worktop provides accessible daily-use storage without the visual bulk of full wall units.
Kitchen Larder Storage Solutions
A full-height larder unit, typically 2,000–2,200 mm tall and 300–600 mm deep, consolidates dry goods, tins, jars, and smaller appliances into one column. Internal fittings such as pull-out shelves and wire baskets should be specified at order stage, since kitchen manufacturers typically have lead times of 6–12 weeks. In open-plan East Lothian kitchens, a larder with doors on both sides can act as a pass-through storage point between the kitchen and dining zone.
How Much Does a Fitted Kitchen with Integrated Appliances Cost in East Lothian?
A basic fitted kitchen with entry-level integrated appliances typically starts at £5,000–£10,000 for supply and fit. A mid-range project with standard integrated appliances and worktops sits at £10,000–£20,000. Premium or bespoke kitchens with high-specification appliances, stone worktops, and custom cabinetry run from £20,000 to £40,000 or more.